
Search results for "Wohnung doppelt" in Home Design Ideas
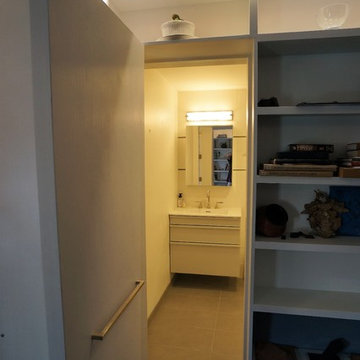
 Kaiser Building Group
Mid-sized minimalist dark wood floor and brown floor study room photo in Philadelphia with gray walls and no fireplace

 GK Interior Solutions Inc.
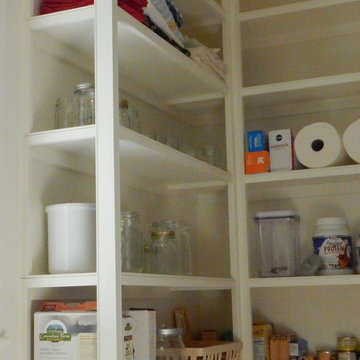
Painted white shaker kitchen with granite countertops. Custom laundry room and pantry to match provides an extension of the kitchen.
Laundry room - farmhouse l-shaped light wood floor laundry room idea in Toronto with an undermount sink, shaker cabinets, white cabinets, granite countertops, white backsplash, ceramic backsplash, stainless steel appliances, no island, gray walls and a stacked washer/dryer
Laundry room - farmhouse l-shaped light wood floor laundry room idea in Toronto with an undermount sink, shaker cabinets, white cabinets, granite countertops, white backsplash, ceramic backsplash, stainless steel appliances, no island, gray walls and a stacked washer/dryer
Find the right local pro for your project
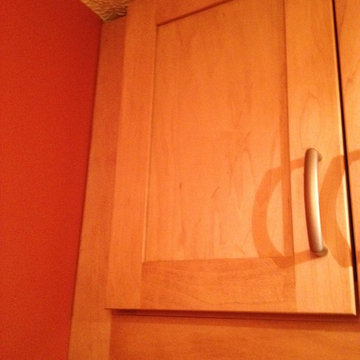
 Susie Home Designs
Photo Credit: Susie Kuc
Contractor : Chagnon Building & Remodeling
Example of an eclectic galley eat-in kitchen design in Boston with an undermount sink, shaker cabinets, medium tone wood cabinets, quartz countertops and stainless steel appliances
Example of an eclectic galley eat-in kitchen design in Boston with an undermount sink, shaker cabinets, medium tone wood cabinets, quartz countertops and stainless steel appliances

 North Country Design & Build Inc.
Smart Storage - Small Bathroom renovation done by North Country Design & Build Inc. - Jen Schwindt
Inspiration for a contemporary bathroom remodel in Toronto
Inspiration for a contemporary bathroom remodel in Toronto

 Peake Green Design
A rustic sliding barn door separates the family room from the mud room and laundry, which also includes a convenent powder room.
Mid-sized arts and crafts laminate floor and brown floor mudroom photo in Philadelphia with gray walls
Mid-sized arts and crafts laminate floor and brown floor mudroom photo in Philadelphia with gray walls
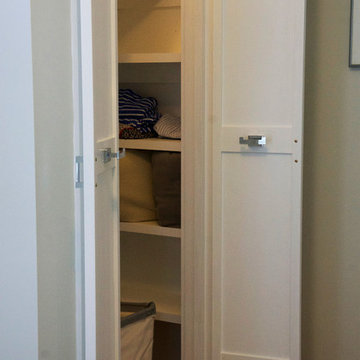
 JAZ Design, Inc.
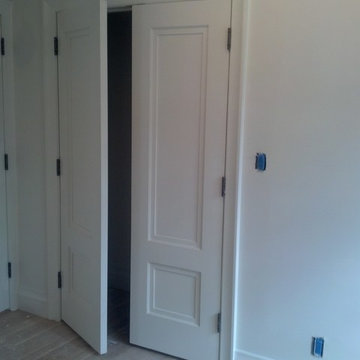
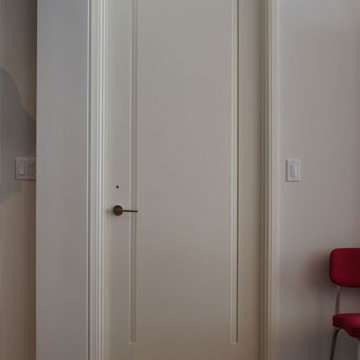
This closet originally had a single door and took up a quite a bit of space when opened, so we replaced the single door with 2 custom small panel doors and added shelving for more storage.
 User
UserMid-sized beach style u-shaped dark wood floor and brown floor eat-in kitchen photo in Los Angeles with a farmhouse sink, shaker cabinets, white cabinets, marble countertops, blue backsplash, glass tile backsplash, stainless steel appliances and a peninsula

 Delpino Custom Homes
Photography by Colin Grey Voigt
Inspiration for a contemporary bathroom remodel in Charleston
Inspiration for a contemporary bathroom remodel in Charleston
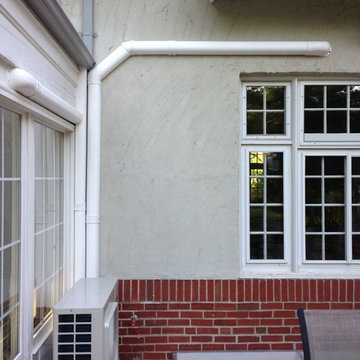
 Hoffmann Brothers
Ductless HVAC System for a home in Clayton, MO
Example of a classic home design design in St Louis
Example of a classic home design design in St Louis
 User
UserMo Fitzgerald
Eat-in kitchen - mid-sized traditional l-shaped light wood floor eat-in kitchen idea in Miami with a farmhouse sink, shaker cabinets, white cabinets, quartz countertops, white backsplash, subway tile backsplash, stainless steel appliances and an island
Eat-in kitchen - mid-sized traditional l-shaped light wood floor eat-in kitchen idea in Miami with a farmhouse sink, shaker cabinets, white cabinets, quartz countertops, white backsplash, subway tile backsplash, stainless steel appliances and an island
 J Weir Masterworks, Inc.
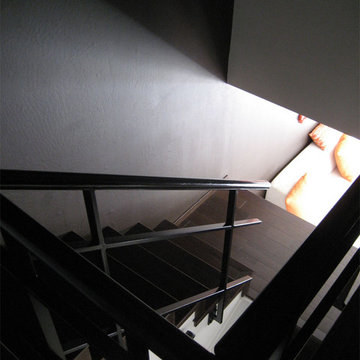
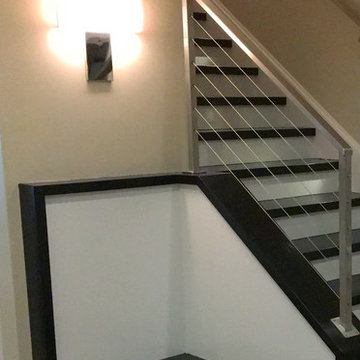
Staircase - small modern wooden u-shaped dark wood floor staircase idea in Santa Barbara with gray walls and wooden risers
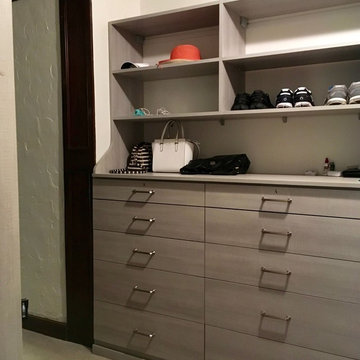
 CLOSET FURNISHINGS & CABINETRY
Master Closet (Contemporary design) in River Rock material.
Inspiration for a timeless closet remodel in Chicago
Inspiration for a timeless closet remodel in Chicago

 Jack Calderone
Example of a small country master brown tile and stone tile ceramic tile tub/shower combo design in DC Metro with beige cabinets, a two-piece toilet and beige walls
 Closet Tech
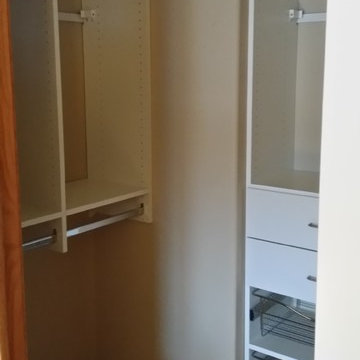
Example of a small trendy gender-neutral carpeted walk-in closet design in Milwaukee with open cabinets and white cabinets


6