
Search results for "Wohnung doppelt" in Home Design Ideas
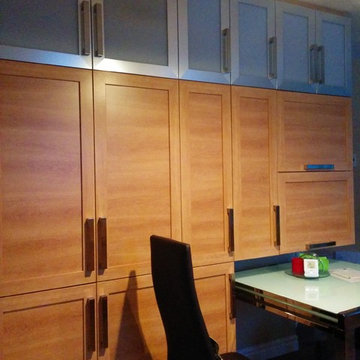
 MHDesign
L'Abel Armoire
Small trendy u-shaped kitchen photo in Montreal with shaker cabinets, granite countertops and glass tile backsplash
Small trendy u-shaped kitchen photo in Montreal with shaker cabinets, granite countertops and glass tile backsplash

 Bosch Services Ltd.
Powder room floor tile with custom tile vent
Inspiration for a small contemporary bathroom remodel in Toronto
Inspiration for a small contemporary bathroom remodel in Toronto
 Daniel Contelmo Architects
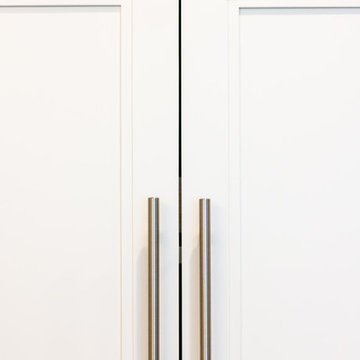
This kitchen was part of the construction of an entire new house. The clients were looking for a classic, simple design on a budget. We used simple detailing and careful planning to create this space. The moldings and panels are simple, with straight edges. The kitchen opens up to the great room to create one big open space. The ceiling is vaulted to create a feeling of grandeur.
Photo by: Daniel Contelmo Jr.
Find the right local pro for your project
 On The Level Remodeling Company
Example of a mid-sized mid-century modern medium tone wood floor entry hall design in Boise with gray walls and a white front door



 Cortese Construction Services Corp.
Example of a mid-sized transitional carpeted l-shaped staircase design in New York with carpeted risers

 Dreamwork Home Improvements

After- We installed double outswing 2 panel closet doors. The clients choose glass door knobs that mimic the look of the old school style knobs.
Mid-sized minimalist guest laminate floor and brown floor bedroom photo in Philadelphia with gray walls
Mid-sized minimalist guest laminate floor and brown floor bedroom photo in Philadelphia with gray walls
 Hayes Cabinets Inc
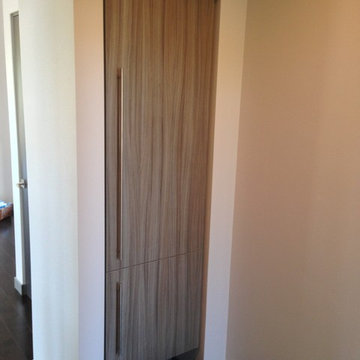
These plain, simple , contemporary cabinets were made from a new material that comes from Europe. It's call a textured melamine and has a texture similar to corduroy. This particular color is called Palissendro and it comes in sheets that are approximately 81"X110". Some of the counters employ an effect called "Waterfall." Where the counter goes down to the floor on the ends. The long stainless handles lend a more contemporary, "high end" look to cabinets that are otherwise fairly inexpensive. There is also an application of free standing shelves in the kitchen that have many uses. Note how the grain flows vertically down a set of drawers. Could be horizontal just as well.


 Kilbarger Home Builders
Inspiration for a transitional dark wood floor and brown floor freestanding bathtub remodel in Columbus with dark wood cabinets and quartzite countertops

 Iron Age Manufacturing Ltd.
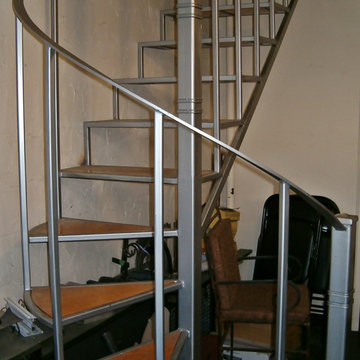
Example of a small minimalist metal curved open and metal railing staircase design in Vancouver
 De Bilt
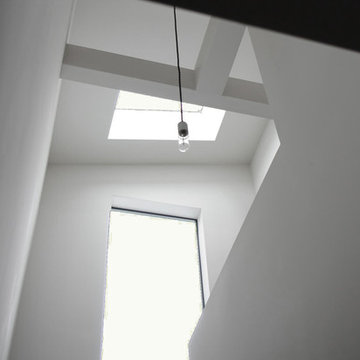
Looking up into staircase at the solar powered skylight. The system acts as a thermal chimney.
Inspiration for a country u-shaped staircase remodel in Los Angeles
Inspiration for a country u-shaped staircase remodel in Los Angeles

 Gothic Cabinet Craft
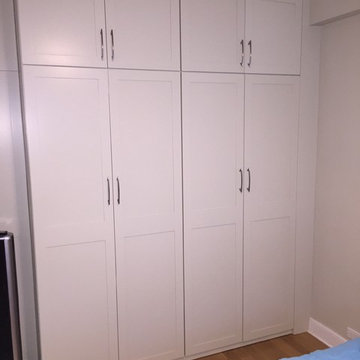
Gothic Cabinet Craft has made custom furniture for over 40 years. Whether you need a custom fit built-in wall unit of cabinets or a unique piece that until now has only been in your imagination, Gothic can make it for you.
With the American Dream and a lot of hard work. Gothic Cabinet Craft was started in 1969 in NYC by a Greek immigrant Theodore Zaharopoulos, who was determined to make it. With a focus on quality and affordability, our founder's designs evolved into practical storage solutions for urban areas.
The Original ™ Storage, Original ™ Platform, and Original ™ Captains beds were all developed by him and are now a common staple in all furniture stores. A family operated business, Gothic continues to offer high quality affordable furniture for every home. To back this up, Gothic is one of the only furniture companies anywhere in the world to provide a lifetime warranty. Now serving the entire US, Gothic is the largest manufacturer of unfinished furniture on the East Coast.
Gothic Cabinet Craft is a family operated business that manufacturers affordable real wood furniture for every room in your home. Stop into our stores today and experience the Gothic difference.
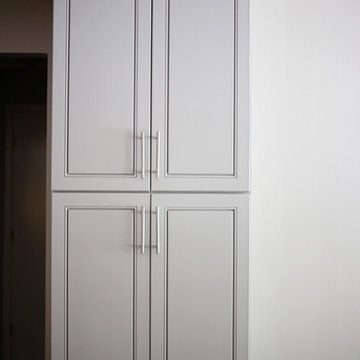
 918 Interiors, LLC
Sarah Baker Photo
Open concept kitchen - small contemporary l-shaped open concept kitchen idea with an undermount sink, flat-panel cabinets, gray cabinets, granite countertops, metallic backsplash, mosaic tile backsplash, stainless steel appliances and an island
Open concept kitchen - small contemporary l-shaped open concept kitchen idea with an undermount sink, flat-panel cabinets, gray cabinets, granite countertops, metallic backsplash, mosaic tile backsplash, stainless steel appliances and an island

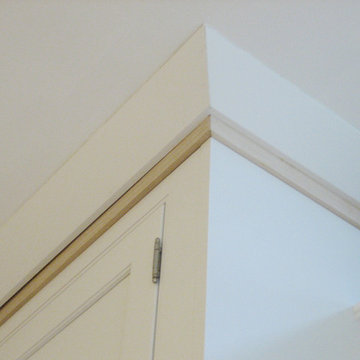
 Fieldstone Cabinetry
Fieldstone Cabinetry’s DeWitt inset door style in Maple finished in White. The same door style—DeWitt in Maple—is used to create the lower cabinets. The lower cabinets were finished in Natural.
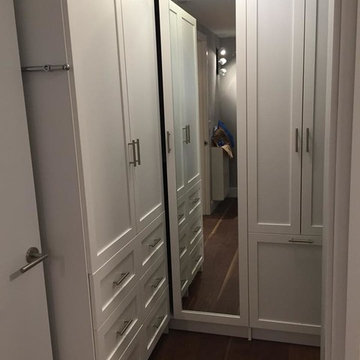
 Smart Closets
L-SHAPE WARDROBE UNIT WITH SHAKER DOORS - 87" HIGH
THIS CLOSET FEATURE A DOUBLE HANGING, LONG HANGING, ADJUSTABLE SHOE SHELVING - SHAKERS STYLE DRAWERS AND DOORS IN WHITE FINISH - TILT-OUT LAUNDRY HAMPER - PULL OUT VALET ROD
7