
Search results for "Wohnung doppelt" in Home Design Ideas
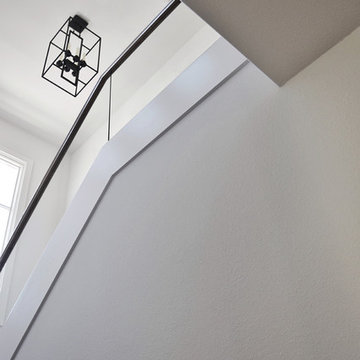
 Ellie Visconti
Inspiration for a transitional wooden u-shaped glass railing staircase remodel in Dallas with painted risers
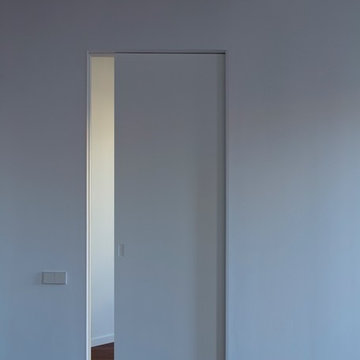
 osb arquitectos
Fotografía: David Zarzoso
Puerta corredera.
Inspiration for a contemporary bedroom remodel in Valencia
Inspiration for a contemporary bedroom remodel in Valencia


Find the right local pro for your project



 Meyer Design
This modern stair loft boasts a thirteen foot vaulted ceiling, multiple skylights and transoms. The open loft feel continues down the open riser stair way.
Meyer Design
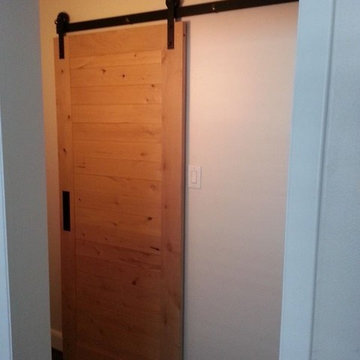


 The Door Boutique & Hardware Store
Modern interior doors, privacy noise reduction glass,
Simonswerk hidden hinges, chrome long plate Emtek hardware, Teak veneer.
Trendy home design photo in Toronto
Trendy home design photo in Toronto





 Jim Cuccias And Sons General Contractors
GROIN VAULT CROSS WITH CROWN MOLDING, LED LIGHTS IN THE CROWN MOLDING AND VENIETIAN PLASTER
Example of a minimalist bedroom design in New York
Example of a minimalist bedroom design in New York

 EA Studio Architecture
Mid-sized arts and crafts gray tile and porcelain tile porcelain tile powder room photo in Raleigh with a vessel sink, flat-panel cabinets, medium tone wood cabinets, wood countertops, a two-piece toilet and white walls

 Big Bear Remodeling
Stylish modern walk in shower with stacked stone shower wall and chrome shower head
Small minimalist 3/4 black and white tile and pebble tile porcelain tile doorless shower photo in Cleveland with white walls
Small minimalist 3/4 black and white tile and pebble tile porcelain tile doorless shower photo in Cleveland with white walls
 Clever Cabinets
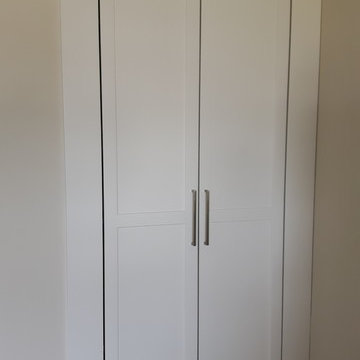
Elegant white shaker custom built in closet entrance with matching casing, soft closing Blum hardware, and brushed nickel handles.
Small elegant gender-neutral closet photo in Vancouver with white cabinets
Small elegant gender-neutral closet photo in Vancouver with white cabinets
 Merrick Design and Build Inc.
Addie Merrick-Phang
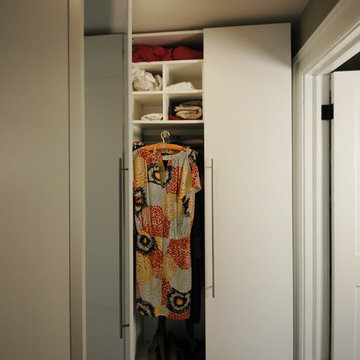
Dressing room - mid-sized contemporary gender-neutral light wood floor dressing room idea in DC Metro with flat-panel cabinets, white cabinets and gray walls
Dressing room - mid-sized contemporary gender-neutral light wood floor dressing room idea in DC Metro with flat-panel cabinets, white cabinets and gray walls



 Seeber Build
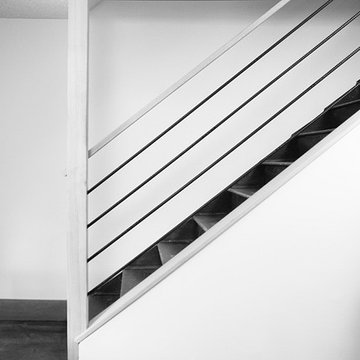
Custom rebar railing
Photography by Tanis Seeber, @ tanisphoto
Example of an urban staircase design in Vancouver
Example of an urban staircase design in Vancouver
 Nelson Kitchen & Bath
Ray Nelson
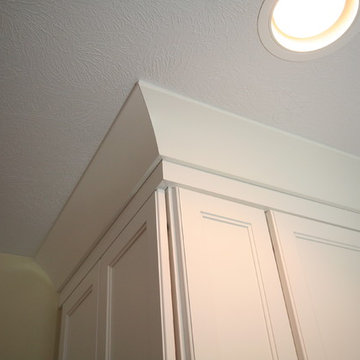
Eat-in kitchen - mid-sized transitional l-shaped medium tone wood floor eat-in kitchen idea with an undermount sink, recessed-panel cabinets, white cabinets, quartz countertops, beige backsplash, ceramic backsplash, white appliances and an island
Eat-in kitchen - mid-sized transitional l-shaped medium tone wood floor eat-in kitchen idea with an undermount sink, recessed-panel cabinets, white cabinets, quartz countertops, beige backsplash, ceramic backsplash, white appliances and an island
 Julissa Arias
Inspiration for a bedroom and small transitional girl medium tone wood floor kids' bedroom remodel in New York with blue walls

9