
Search results for "Wohnzimmer" in Home Design Ideas

 House Meraki
Inspiration for a small industrial light wood floor great room remodel in Denver with white walls and no fireplace

 Instyle Interiors
Living room - huge modern open concept light wood floor, beige floor and vaulted ceiling living room idea in Columbus with gray walls, a stacked stone fireplace and a wall-mounted tv
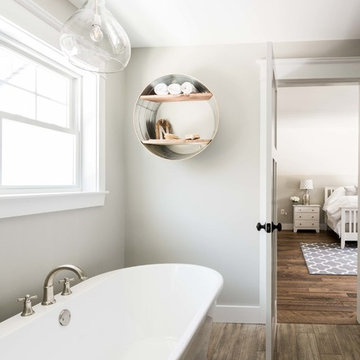
 MGM Builders
This 3,036 sq. ft custom farmhouse has layers of character on the exterior with metal roofing, cedar impressions and board and batten siding details. Inside, stunning hickory storehouse plank floors cover the home as well as other farmhouse inspired design elements such as sliding barn doors. The house has three bedrooms, two and a half bathrooms, an office, second floor laundry room, and a large living room with cathedral ceilings and custom fireplace.
Photos by Tessa Manning
Find the right local pro for your project
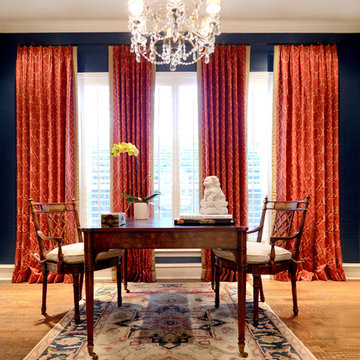
 Lee Lormand Design
photo by: Lee Lormand
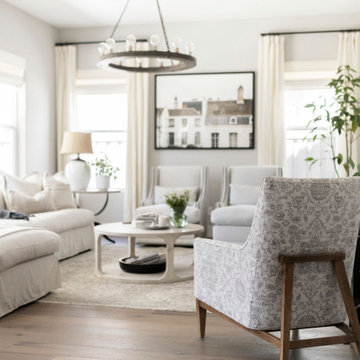
Study room - mid-sized traditional freestanding desk medium tone wood floor and brown floor study room idea in Dallas with blue walls and no fireplace
Study room - mid-sized traditional freestanding desk medium tone wood floor and brown floor study room idea in Dallas with blue walls and no fireplace

 Design 5 Seventy-One
Photographer: Chris Laplante

Large minimalist walk-out vinyl floor and beige floor basement photo in Denver with gray walls, a ribbon fireplace and a tile fireplace
Large minimalist walk-out vinyl floor and beige floor basement photo in Denver with gray walls, a ribbon fireplace and a tile fireplace
 Imbue Design

living room - looking east from staircase -- Imbue Design
Inspiration for a huge modern loft-style concrete floor and gray floor living room remodel in Salt Lake City with white walls, a hanging fireplace and a wall-mounted tv
Inspiration for a huge modern loft-style concrete floor and gray floor living room remodel in Salt Lake City with white walls, a hanging fireplace and a wall-mounted tv
 Bloomin Blinds of Atlanta

Example of a large transitional light wood floor and beige floor enclosed dining room design in Atlanta with gray walls and no fireplace
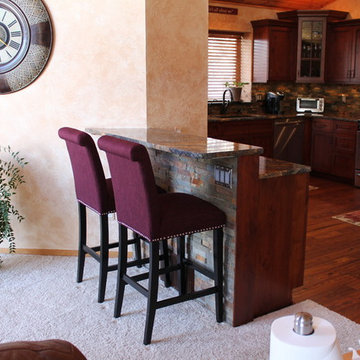
 Tim Kulin Cabinetry & Mountain Aspen Granite
Kitchen in rustic knotty alder
Mid-sized tuscan u-shaped medium tone wood floor and brown floor open concept kitchen photo in Denver with an undermount sink, recessed-panel cabinets, medium tone wood cabinets, granite countertops, multicolored backsplash, stone tile backsplash, stainless steel appliances, yellow walls and a peninsula
Mid-sized tuscan u-shaped medium tone wood floor and brown floor open concept kitchen photo in Denver with an undermount sink, recessed-panel cabinets, medium tone wood cabinets, granite countertops, multicolored backsplash, stone tile backsplash, stainless steel appliances, yellow walls and a peninsula

 Ken Otke Construction Company

Example of a mid-sized transitional open concept ceramic tile and multicolored floor home theater design with gray walls and a wall-mounted tv
 Builder Boy

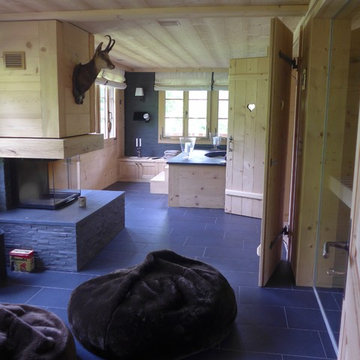
Another amazing CUSTOM remodel located in the heart of Lakewood Village, with an open concept living room, dining, and kitchen. This custom home has been reconfigured and expanded with all high-end finishes and materials. Other features of the home include soundproof solid vinyl plank floors, all new 200 amp electrical, new plumbing, LED recessed dimmable lighting, custom paint. Thanks to Satin & Slate and Summer Sun for their design concepts. With this collaboration we were able to create open and inviting space for any family and guests.

 Amanda Hamilton

Inspiration for a mid-sized scandinavian enclosed light wood floor and brown floor living room remodel in Calgary with a music area, black walls and no tv
 User

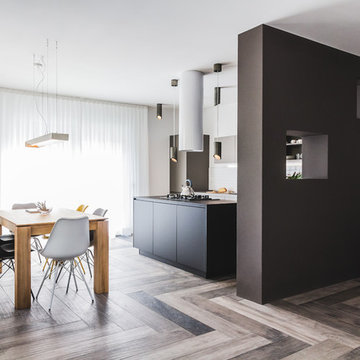
UserExample of a mid-sized minimalist l-shaped laminate floor and brown floor eat-in kitchen design in Munich with a drop-in sink, flat-panel cabinets, black cabinets, marble countertops, gray backsplash, ceramic backsplash, an island and white countertops



20