
Search results for "Wohnzimmers" in Home Design Ideas

 McKee & Company
Inspiration for a mid-sized transitional open concept light wood floor family room remodel in Orange County with a music area, brown walls and a wall-mounted tv

 Impressionen
Ein Traum zum Träumen! Das klassisch-elegante Boxspringbett im Chesterfield-Look läd nahezu ein für eine entspannte Nacht voller wunderschöner Träume.
Akzente werden von stylisch, goldenen Accessoires gesetzt. Abgerundet wird der Raum von einem kuscheligen Teppich.
Passend zur Chamgnerflasche sagen wir:
"Das Leben ist zu kurz um schlechten Wein zu trinken. Also Kerzen an, Musik laut gestellt, hoch die Tassen und lasst uns alle den Herbst mit Rose´ vergolden!"

 Glave & Holmes Architecture
Ansel Olson Photography
Elegant enclosed living room photo with blue walls and a standard fireplace
Elegant enclosed living room photo with blue walls and a standard fireplace
Find the right local pro for your project

 Dawson & Clinton
The Scott Street renovation is a restoration and contemporary update of a traditional Victorian in San Francisco.
The formal layout remained as a gesture to the home's historicity, while the basement level was extended significantly to provide more space to suit the client's needs. Modern fixtures, cabinetry, and finishes complemented the traditional aesthetic.
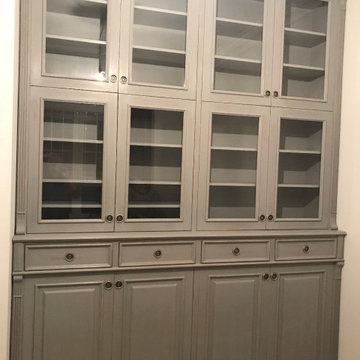
 Klassische Massivholzmöbel
Heute präsentieren wir Ihnen ein weiteres interessantes Projekt, das nach den individuellen Wünschen unseres Kunden modifiziert wurde
Der klassische Buffetschrank erhielt dabei einen ganz neuen Charakter – der gesamte obere Teil wurde mit verglasten Türen ausgestattet.
Diese Lösung eignet sich hervorragend zur Aufbewahrung und stilvollen Präsentation von Geschirr, Porzellan oder verschiedenen Tassen ☕?️ und verleiht dem Möbelstück zugleich Leichtigkeit und zeitlose Eleganz. ?
100% Massivholz & Handarbeit
klassische-massivholzmoebel.de

 Allison Burke Interior Design
Custom banquette area overlooks dining room and view of the lush backyard. The corner fireplace has a large concrete ledge for seating.
Existing brick walls were painted with our favorite Shoji White to contrast the old growth walnut floors and open-grained cypress ceilings. A custom entertainment center is covered in white oak veneer. Transom windows add perceived height to the room and bring light into the interior spaces of the home.
Hans Wegner Round Chair in foreground, contemporary tribal rug from Oriental Rug Gallery of Texas, Marble-Top Side Table from Anthropologie.
Interior by Allison Burke Interior Design
Architecture by A Parallel
Paul Finkel Photography

 Acucraft Fireplaces
Family room - large modern enclosed family room idea in Minneapolis with brown walls and a ribbon fireplace


 Custom Surface Solutions
 (www.css-tile.com) - Owner Craig Thompson (512) 430-1215. This project shows new 12 x 24 tile installed vertically with offset layout pattern on wall and floor. Includes shower box with linear glass accent tile back and vertical glass accent band. Tile edges are finished with Schluter Jolly satin aluminum profile edge trim.

 Distinct Interiors
Concrete Overlay Fireplace: Distinct Interiors
Inspiration for a transitional living room remodel in Vancouver
Inspiration for a transitional living room remodel in Vancouver

 Village Home Stores
Full-overlay Rustic Beech cabinets in the "Charleston" door style and "Briarwood" finish.
Village Home Stores
Example of a large mountain style kitchen design in Chicago
Example of a large mountain style kitchen design in Chicago
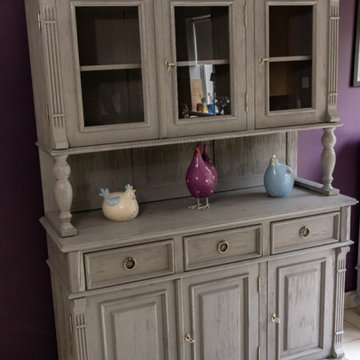 Klassische Massivholzmöbel
Einer der absoluten Favoriten unserer Kunden ist der graue Farbton – modern, elegant und zeitlos. Er harmoniert wunderbar mit Naturholz, Metall und hellen Akzenten und schafft so eine ausgewogene, hochwertige Raumwirkung.
? Maßgefertigte Möbel, individuelle Farbgestaltung und Qualität für viele Jahre – bei uns wird jedes Detail an Ihr Zuhause angepasst.
Lassen Sie sich inspirieren und gestalten Sie mit uns einen Raum, der Ihre Persönlichkeit widerspiegelt.
? Kontaktieren Sie uns – wir realisieren Ihre Möbelträume.
klassische-massivholzmoebel.de



 Nathan Taylor for Obelisk Home
Designed by Nathan Taylor and J. Kent Martin of Obelisk Home - Photos by Kevin White
Example of a mid-sized cottage enclosed dark wood floor living room design with gray walls and no fireplace
Example of a mid-sized cottage enclosed dark wood floor living room design with gray walls and no fireplace

 514 Design, Inc.
TK Images
Example of a large mid-century modern open concept medium tone wood floor and brown floor living room design in Houston with white walls, no fireplace, a media wall and a music area
Example of a large mid-century modern open concept medium tone wood floor and brown floor living room design in Houston with white walls, no fireplace, a media wall and a music area
 Nathan Taylor for Obelisk Home
This newly built Old Mission style home gave little in concessions in regards to historical accuracies. To create a usable space for the family, Obelisk Home provided finish work and furnishings but in needed to keep with the feeling of the home. The coffee tables bunched together allow flexibility and hard surfaces for the girls to play games on. New paint in historical sage, window treatments in crushed velvet with hand-forged rods, leather swivel chairs to allow “bird watching” and conversation, clean lined sofa, rug and classic carved chairs in a heavy tapestry to bring out the love of the American Indian style and tradition.
Photos by Jeremy Mason McGraw
 514 Design, Inc.
TK Images
Living room - large 1960s open concept medium tone wood floor living room idea in Houston with white walls, no fireplace and a media wall
Living room - large 1960s open concept medium tone wood floor living room idea in Houston with white walls, no fireplace and a media wall

 Beautiful Habitat: Design & Decoration
The family room is designed for cozy evenings by the fire or entertaining a big crowd.
A console table with stools doubles as a bar for entertaining. It's perfect for football parties!

 Mega Builders
Living room with an open wall design to the back yard (via a sliding glass pocket door system and outside deck) in an open grand room that includes the entry, foyer, dining room, and wine cellar.


68