
Search results for "Wohnzimmers" in Home Design Ideas

 elegant living spaces
fresh living room
Inspiration for a mid-sized modern open concept dark wood floor family room library remodel in Toronto with a standard fireplace, a brick fireplace and no tv
Inspiration for a mid-sized modern open concept dark wood floor family room library remodel in Toronto with a standard fireplace, a brick fireplace and no tv

 GAVIN GREEN HOME DESIGN LLC
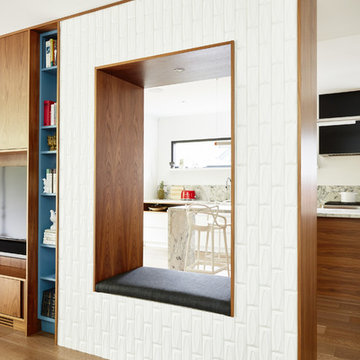
This contemporary transitional great family living room has a cozy lived-in look, but still looks crisp with fine custom-made contemporary furniture. Custom-made ivory white display bookcase with 3D exceptional wallcovering backing and architectural design details give the space an elegant overall look.

 Jackie Syvertsen ~ Windermere Real Estate/BI, Inc.
Inspiration for a large farmhouse enclosed medium tone wood floor family room remodel in Seattle with yellow walls, a wood stove and a brick fireplace
Find the right local pro for your project

 RW Anderson Homes
Interior Design by ecd Design LLC
This newly remodeled home was transformed top to bottom. It is, as all good art should be “A little something of the past and a little something of the future.” We kept the old world charm of the Tudor style, (a popular American theme harkening back to Great Britain in the 1500’s) and combined it with the modern amenities and design that many of us have come to love and appreciate. In the process, we created something truly unique and inspiring.
RW Anderson Homes is the premier home builder and remodeler in the Seattle and Bellevue area. Distinguished by their excellent team, and attention to detail, RW Anderson delivers a custom tailored experience for every customer. Their service to clients has earned them a great reputation in the industry for taking care of their customers.
Working with RW Anderson Homes is very easy. Their office and design team work tirelessly to maximize your goals and dreams in order to create finished spaces that aren’t only beautiful, but highly functional for every customer. In an industry known for false promises and the unexpected, the team at RW Anderson is professional and works to present a clear and concise strategy for every project. They take pride in their references and the amount of direct referrals they receive from past clients.
RW Anderson Homes would love the opportunity to talk with you about your home or remodel project today. Estimates and consultations are always free. Call us now at 206-383-8084 or email Ryan@rwandersonhomes.com.

 Peter Vincent Architects
Kyle Rothenborg
Example of a large island style open concept light wood floor living room design in Hawaii with white walls
Example of a large island style open concept light wood floor living room design in Hawaii with white walls

 Tom Nilsson
Living room - large cottage enclosed light wood floor living room idea in Stockholm with white walls, a corner fireplace and a brick fireplace
Living room - large cottage enclosed light wood floor living room idea in Stockholm with white walls, a corner fireplace and a brick fireplace




 Instyle Interiors
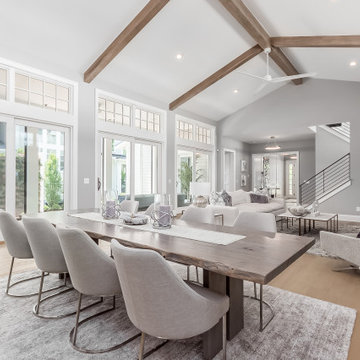
Living room - huge modern open concept light wood floor, beige floor and vaulted ceiling living room idea in Columbus with gray walls, a stacked stone fireplace and a wall-mounted tv

 Batter Kay Associates
Designed by San Diego based architects, Batter Kay Associates
Living room - contemporary formal living room idea in San Diego
Living room - contemporary formal living room idea in San Diego


 Nicole Benveniste Interior Design
For this ground up project in one of Lafayette’s most prized neighborhoods, we brought an East Coast sensibility to this West Coast residence. Honoring the client’s love of classical interiors, we layered the traditional architecture with a crisp contrast of saturated colors, clean moldings and refined white marble. In the living room, tailored furnishings are punctuated by modern accents, bespoke draperies and jewelry like sconces. Built-in custom cabinetry, lasting finishes and indoor/outdoor fabrics were used throughout to create a fresh, elegant yet livable home for this active family of five.

 Build Now NYC
Example of a mid-sized minimalist open concept light wood floor living room design in New York with a bar, gray walls, no fireplace and a wall-mounted tv

 Gryboski Builders Inc.
Inspiration for a mid-sized rustic formal dark wood floor living room remodel with blue walls, a standard fireplace, a stone fireplace and no tv

 Tim Kulin Cabinetry & Mountain Aspen Granite
Kitchen in rustic knotty alder
Mid-sized tuscan u-shaped medium tone wood floor and brown floor open concept kitchen photo in Denver with an undermount sink, recessed-panel cabinets, medium tone wood cabinets, granite countertops, multicolored backsplash, stone tile backsplash, stainless steel appliances, yellow walls and a peninsula
Mid-sized tuscan u-shaped medium tone wood floor and brown floor open concept kitchen photo in Denver with an undermount sink, recessed-panel cabinets, medium tone wood cabinets, granite countertops, multicolored backsplash, stone tile backsplash, stainless steel appliances, yellow walls and a peninsula

 Vertical Arts Architecture
Large transitional formal and open concept dark wood floor and brown floor living room photo in Denver with white walls, a standard fireplace, a stone fireplace and no tv

 Tracey Stephens Design, LLC
Memories TTL/Wing Wong
Small minimalist open concept light wood floor family room photo in New York with no fireplace, a wall-mounted tv and gray walls
Small minimalist open concept light wood floor family room photo in New York with no fireplace, a wall-mounted tv and gray walls
66