
Search results for "Wohnzimmers" in Home Design Ideas

 Bella Vista Company
Shoot2Sell
Bella Vista Company
This home won the NARI Greater Dallas CotY Award for Entire House $750,001 to $1,000,000 in 2015.
Living room - large mediterranean formal and open concept terra-cotta tile living room idea in Dallas with beige walls, a standard fireplace, a stone fireplace and no tv
Living room - large mediterranean formal and open concept terra-cotta tile living room idea in Dallas with beige walls, a standard fireplace, a stone fireplace and no tv

 LIGNUM ELITE
Lignum Elite - wide plank flooring (The Platinum Collection).
The color reference is "Valencia 02" in our country grading.
Dining room - contemporary light wood floor dining room idea in Madrid with white walls
Dining room - contemporary light wood floor dining room idea in Madrid with white walls

 Beckwith Interiors
Designed by Samantha Culbreath and Deidre Glore
Contractor: Hartert Russell
Projection Wood Wall: Jamie Beckwith Collection
Photographed by Chip Pankey
Find the right local pro for your project

 Design Me By Mahlah
The serene, neutral color palette unites the various living spaces in the great room. The living room, dining room, and family room flow one to the next.

 Tamarack Homes
Sunny windows and snug furniture combine with soft hues, making for an inviting family room - both pleasant and relaxing.
Large country open concept medium tone wood floor living room photo in Ottawa with white walls, a standard fireplace, a wood fireplace surround and no tv
Large country open concept medium tone wood floor living room photo in Ottawa with white walls, a standard fireplace, a wood fireplace surround and no tv

 Chango
A playground by the beach. This light-hearted family of four takes a cool, easy-going approach to their Hamptons home.
Example of a large beach style open concept dark wood floor and gray floor living room design in New York with white walls, a hanging fireplace, a stone fireplace and a tv stand
Example of a large beach style open concept dark wood floor and gray floor living room design in New York with white walls, a hanging fireplace, a stone fireplace and a tv stand

 Model Home Interiors- Southern Region
Southern Love Studios
Example of a mid-sized loft-style carpeted bedroom design in Raleigh with gray walls and no fireplace
Example of a mid-sized loft-style carpeted bedroom design in Raleigh with gray walls and no fireplace

 The Conscious Builder Inc.
This bathroom was a must for the homeowners of this 100 year old home. Having only 1 bathroom in the entire home and a growing family, things were getting a little tight.
This bathroom was part of a basement renovation which ended up giving the homeowners 14” worth of extra headroom. The concrete slab is sitting on 2” of XPS. This keeps the heat from the heated floor in the bathroom instead of heating the ground and it’s covered with hand painted cement tiles. Sleek wall tiles keep everything clean looking and the niche gives you the storage you need in the shower.
Custom cabinetry was fabricated and the cabinet in the wall beside the tub has a removal back in order to access the sewage pump under the stairs if ever needed. The main trunk for the high efficiency furnace also had to run over the bathtub which lead to more creative thinking. A custom box was created inside the duct work in order to allow room for an LED potlight.
The seat to the toilet has a built in child seat for all the little ones who use this bathroom, the baseboard is a custom 3 piece baseboard to match the existing and the door knob was sourced to keep the classic transitional look as well. Needless to say, creativity and finesse was a must to bring this bathroom to reality.
Although this bathroom did not come easy, it was worth every minute and a complete success in the eyes of our team and the homeowners. An outstanding team effort.
Leon T. Switzer/Front Page Media Group

 Rudloff Custom Builders
This gorgeous custom mantle made from reclaimed aged pine! Adds a rustic look and feel to this sitting room.
Photography by Alicia's Art, LLC
RUDLOFF Custom Builders, is a residential construction company that connects with clients early in the design phase to ensure every detail of your project is captured just as you imagined. RUDLOFF Custom Builders will create the project of your dreams that is executed by on-site project managers and skilled craftsman, while creating lifetime client relationships that are build on trust and integrity.
We are a full service, certified remodeling company that covers all of the Philadelphia suburban area including West Chester, Gladwynne, Malvern, Wayne, Haverford and more.
As a 6 time Best of Houzz winner, we look forward to working with you on your next project.

 Propel Studio Architecture
Design - Propel Studio Architecture - https://www.propelstudio.com/eliot-sustainable-adu
Structural - Michael Daubenberger - https://www.linkedin.com/in/michael-daubenberger-5b1a5421/
Construction - JLTB Construction - http://www.jltbconstruction.com/
Photography - Josh Partee - http://www.joshpartee.com

 Grace Hill Design
Spacecrafting
Inspiration for a huge transitional open concept carpeted game room remodel in Minneapolis with beige walls and a wall-mounted tv
Inspiration for a huge transitional open concept carpeted game room remodel in Minneapolis with beige walls and a wall-mounted tv

 Clifford M. Scholz Architects, LLC
Photo credit to Ryan Gamma Photography
Inspiration for a mid-sized mediterranean enclosed carpeted living room remodel in Tampa with blue walls, no fireplace and a tv stand
Inspiration for a mid-sized mediterranean enclosed carpeted living room remodel in Tampa with blue walls, no fireplace and a tv stand

 Interior Pros - Design Studio
The grey trend has evolved in the last twelve months. Nowadays browns, beige and a touch of grey are in demand. Greige is the new buzzword.
Heavier hand scraped or contoured products, the rage that started around 2005 has taken a back seat in most areas, while a softer wire brushed "ceruse effect" seen mostly on White Oak has been remarkably strong showing no effects of becoming “dated” like the others mentioned.
Ceruse Color Possibilities
There are numerous color combinations to the "cerused" process with the most popular being white or off white. This design trend in hardwood flooring can have darker gray white oak with a mild ceruse off white effect.
There are limitless possibilities in either a prefinished hardwood floor or with what we can create for you in a custom on-site finished hardwood floor.
If something suits your fancy, contact us and we can work on creating just the look and sense of style you are looking for.

 Morr Interiors
Shelly Harrison Photography
Living room - mid-sized transitional formal and open concept light wood floor living room idea in Boston with gray walls, a standard fireplace, a plaster fireplace and no tv
Living room - mid-sized transitional formal and open concept light wood floor living room idea in Boston with gray walls, a standard fireplace, a plaster fireplace and no tv

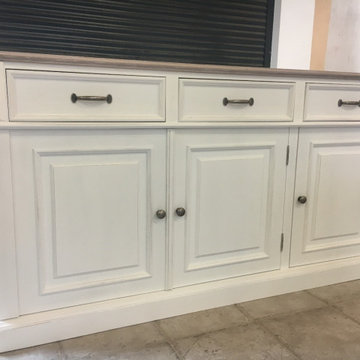
 Klassische Massivholzmöbel
Landhauskommode in Weiß – ein Möbelstück, das leise begeistert.
Du stellst sie in den Raum… und plötzlich wirkt alles heller, ruhiger, stimmiger. Das sanfte Weiß, kombiniert mit warmen Holzdetails und feinen Akzenten, macht sie zu einem echten Blickfang – ganz ohne laut zu sein.
Eine Kommode, die nicht nur Ordnung schafft, sondern Atmosphäre. Für Momente, in denen Zuhause sich genau richtig anfühlt.
klassische-massivholzmoebel.de

 Pool Table Portfolio
Chic, White and Black Living Room with a Steinway Grand Piano.
Premium Partners integrated within the showcase:
Lutron Crestron Steinway Apple James Loudspeaker Tru Audio Genelec
 Beyond Beige Interior Design Inc.
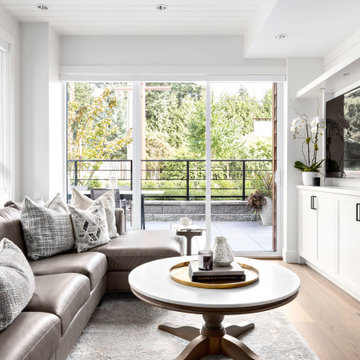
Beyond Beige Interior Design | www.beyondbeige.com | Ph: 604-876-3800 | Photography By Provoke Studios |
Example of a mid-sized transitional open concept medium tone wood floor and shiplap wall family room design in Vancouver with white walls and a wall-mounted tv
Example of a mid-sized transitional open concept medium tone wood floor and shiplap wall family room design in Vancouver with white walls and a wall-mounted tv


67