
Search results for "Wolf loft" in Home Design Ideas

 SK Kitchen Design
Example of a mid-sized eclectic l-shaped light wood floor and brown floor eat-in kitchen design in Chicago with a single-bowl sink, shaker cabinets, gray cabinets, quartz countertops, gray backsplash, mirror backsplash, stainless steel appliances, an island and white countertops

 Faithful Countertops
Inspiration for a modern light wood floor kitchen remodel in New York with an undermount sink, quartz countertops, white backsplash, porcelain backsplash, stainless steel appliances and white countertops
 Faithful Countertops
Kitchen - modern light wood floor kitchen idea in New York with an undermount sink, quartz countertops, white backsplash, porcelain backsplash, stainless steel appliances and white countertops
Find the right local pro for your project
 Faithful Countertops
Minimalist light wood floor kitchen photo in New York with an undermount sink, quartz countertops, white backsplash, porcelain backsplash, stainless steel appliances and white countertops
 Faithful Countertops
Example of a minimalist light wood floor kitchen design in New York with an undermount sink, quartz countertops, white backsplash, porcelain backsplash, stainless steel appliances and white countertops
 Faithful Countertops
Kitchen - modern light wood floor kitchen idea in New York with an undermount sink, quartz countertops, white backsplash, porcelain backsplash, stainless steel appliances and white countertops
 Faithful Countertops
Kitchen - modern light wood floor kitchen idea in New York with an undermount sink, quartz countertops, white backsplash, porcelain backsplash, stainless steel appliances and white countertops


 Faithful Countertops
Kitchen - modern light wood floor kitchen idea in New York with an undermount sink, quartz countertops, white backsplash, porcelain backsplash, stainless steel appliances and white countertops
 Faithful Countertops
Example of a minimalist light wood floor kitchen design in New York with an undermount sink, quartz countertops, white backsplash, porcelain backsplash, stainless steel appliances and white countertops
 Faithful Countertops
Inspiration for a modern light wood floor kitchen remodel in New York with an undermount sink, quartz countertops, white backsplash, porcelain backsplash, stainless steel appliances and white countertops

 McCoubrey/Overholser, Inc.
Halkin Mason Photography
Example of a trendy galley enclosed kitchen design in Philadelphia with an undermount sink, flat-panel cabinets, medium tone wood cabinets, metal backsplash and stainless steel appliances
Example of a trendy galley enclosed kitchen design in Philadelphia with an undermount sink, flat-panel cabinets, medium tone wood cabinets, metal backsplash and stainless steel appliances

 Daniel Alter Architect PLLC
Daniel M. Alter
Example of a large transitional u-shaped medium tone wood floor kitchen pantry design in New York with a double-bowl sink, flat-panel cabinets, medium tone wood cabinets, granite countertops, black backsplash, stone slab backsplash, stainless steel appliances and an island
Example of a large transitional u-shaped medium tone wood floor kitchen pantry design in New York with a double-bowl sink, flat-panel cabinets, medium tone wood cabinets, granite countertops, black backsplash, stone slab backsplash, stainless steel appliances and an island
 SK Kitchen Design
Eat-in kitchen - mid-sized eclectic l-shaped light wood floor and brown floor eat-in kitchen idea in Chicago with a single-bowl sink, shaker cabinets, gray cabinets, quartz countertops, gray backsplash, mirror backsplash, stainless steel appliances, an island and white countertops

Sponsored
Plain City, OH

Kuhns Contracting, Inc.
Central Ohio's Trusted Home Remodeler Specializing in Kitchens & Baths
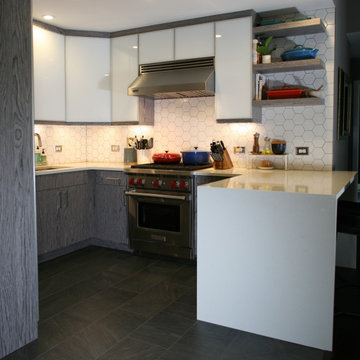
 LM Interior Design, LLC
This beautifully designed, contemporary kitchen is brought to you by LM Masiello, of LM Interior Design of Verona NJ, Essex County New Jersey.
The condo is located in The Hudson Tea Shipyard Lofts in Hoboken, NJ.

 Malcolm Davis Architecture
Kitchen - transitional medium tone wood floor kitchen idea in San Francisco with an undermount sink, flat-panel cabinets, white cabinets and an island
 Loft One Contracting
Loft Bedroom constructed to give visibility to floor to ceiling windows. Glass railing divides the staircase from the bedroom.
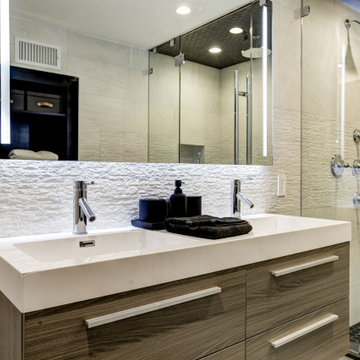
Mid-sized minimalist master beige tile and porcelain tile light wood floor, beige floor, double-sink and coffered ceiling alcove shower photo in New York with flat-panel cabinets, brown cabinets, a two-piece toilet, white walls, a wall-mount sink, solid surface countertops, a hinged shower door, white countertops, a niche and a floating vanity
Mid-sized minimalist master beige tile and porcelain tile light wood floor, beige floor, double-sink and coffered ceiling alcove shower photo in New York with flat-panel cabinets, brown cabinets, a two-piece toilet, white walls, a wall-mount sink, solid surface countertops, a hinged shower door, white countertops, a niche and a floating vanity
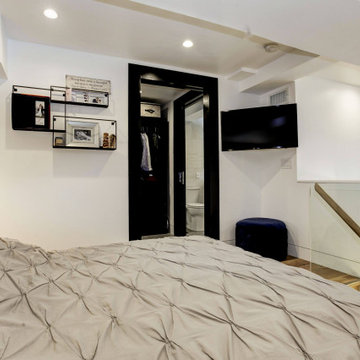 Loft One Contracting
Loft Bedroom constructed to give visibility to floor to ceiling windows. Glass railing divides the staircase from the bedroom.
Inspiration for a mid-sized modern loft-style light wood floor, beige floor and coffered ceiling bedroom remodel in New York with white walls
Inspiration for a mid-sized modern loft-style light wood floor, beige floor and coffered ceiling bedroom remodel in New York with white walls


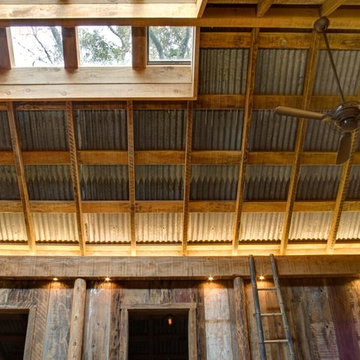
 Paul Kelley Architecture
Inspiration for a large rustic concrete floor home design remodel in San Francisco with brown walls, a wood stove and a metal fireplace
 Loft One Contracting
Loft Bedroom constructed to give visibility to floor to ceiling windows. Glass railing divides the staircase from the bedroom.
Inspiration for a mid-sized modern loft-style light wood floor, beige floor and coffered ceiling bedroom remodel in New York with white walls
Inspiration for a mid-sized modern loft-style light wood floor, beige floor and coffered ceiling bedroom remodel in New York with white walls
 Loft One Contracting
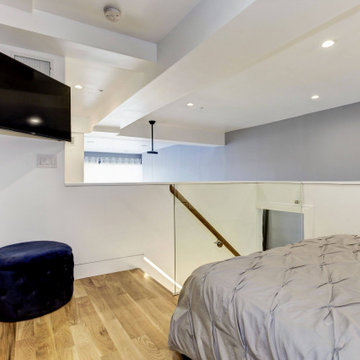
Loft Bedroom constructed to give visibility to floor to ceiling windows. Glass railing divides the staircase from the bedroom.
Example of a mid-sized minimalist loft-style light wood floor, beige floor and coffered ceiling bedroom design in New York with white walls
Example of a mid-sized minimalist loft-style light wood floor, beige floor and coffered ceiling bedroom design in New York with white walls
10