
Search results for "Wolf loft" in Home Design Ideas
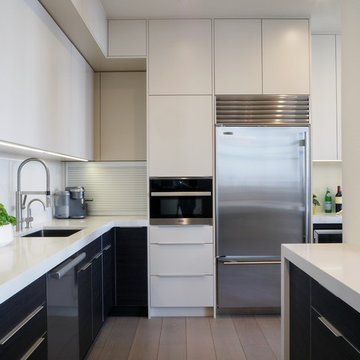


 Distinctive Homes
Extra sleeping quarters for large family get togethers
Inspiration for a small transitional guest light wood floor, brown floor, shiplap ceiling and shiplap wall bedroom remodel in Austin with white walls
Inspiration for a small transitional guest light wood floor, brown floor, shiplap ceiling and shiplap wall bedroom remodel in Austin with white walls


Find the right local pro for your project
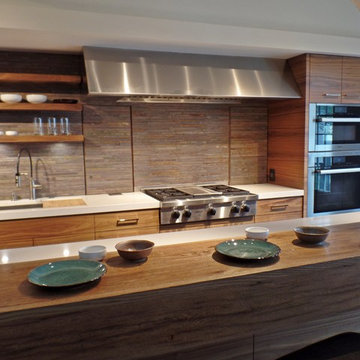
 Design Details
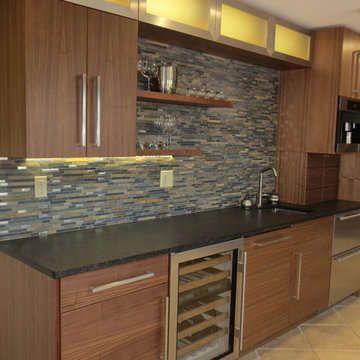
The sliding state veneer backsplash from Tile International was one of the signature elements of the project. The crew from Out of the Woods finished it off nicely.
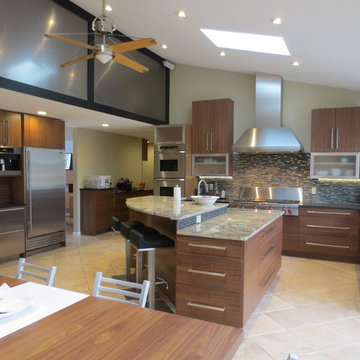

 BiglarKinyan Design Planning Inc.
BiglarKinyan Design - Toronto
Inspiration for a contemporary underground light wood floor basement remodel in Toronto with white walls
Inspiration for a contemporary underground light wood floor basement remodel in Toronto with white walls
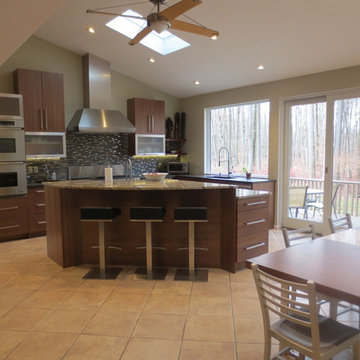


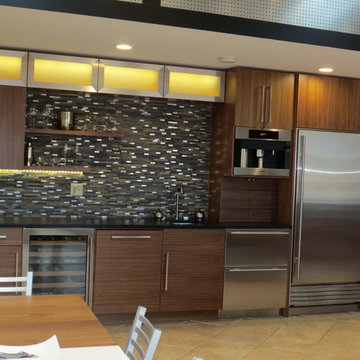

 Sullivan Building & Design Group
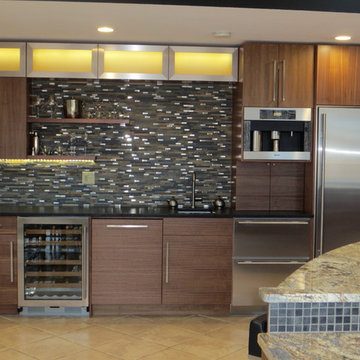
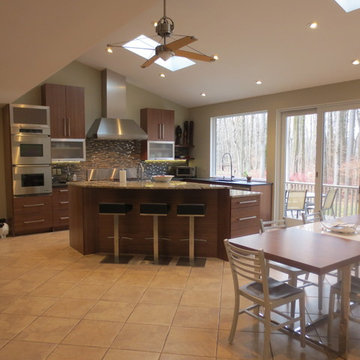
Modern Loft designed and built by Sullivan Building & Design Group.
Kitchen Cabinetry built by Cider Press Woodworks, made from sustainably harvested Ecuadorian hardwood.
Photo credit: Kathleen Connally


Sponsored
Plain City, OH

Kuhns Contracting, Inc.
Central Ohio's Trusted Home Remodeler Specializing in Kitchens & Baths


 Kitchen Beautiful LLC
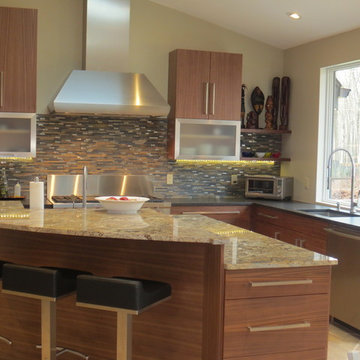
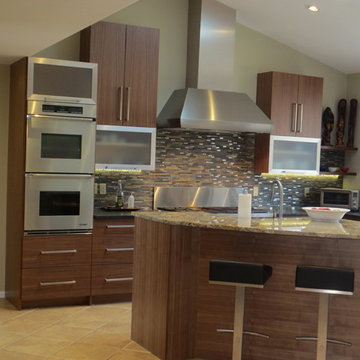
Eat-in kitchen - mid-sized modern l-shaped ceramic tile eat-in kitchen idea in New York with a drop-in sink, flat-panel cabinets, dark wood cabinets, granite countertops, multicolored backsplash, matchstick tile backsplash, stainless steel appliances and an island

Sponsored
Plain City, OH
Kuhns Contracting, Inc.
Central Ohio's Trusted Home Remodeler Specializing in Kitchens & Baths

 Splash Home Interiors
Located inside an 1860's cotton mill that produced Civil War uniforms, and fronting the Chattahoochee River in Downtown Columbus, the owners envisioned a contemporary loft with historical character. The result is this perfectly personalized, modernized space more than 150 years in the making.
Photography by Tom Harper Photography

 Werschay Homes
Custom Built Modern Home in Eagles Landing Neighborhood of Saint Augusta, Mn - Build by Werschay Homes.
-Steve Diamond Elements, #SDE
Inspiration for a large cottage single-wall dark wood floor enclosed kitchen remodel in Minneapolis with a farmhouse sink, flat-panel cabinets, white cabinets, marble countertops, paneled appliances and two islands
Inspiration for a large cottage single-wall dark wood floor enclosed kitchen remodel in Minneapolis with a farmhouse sink, flat-panel cabinets, white cabinets, marble countertops, paneled appliances and two islands

 Designs for Living by Wendy, LLC
Open concept kitchen - huge traditional galley medium tone wood floor and brown floor open concept kitchen idea in Jacksonville with raised-panel cabinets, white cabinets, stainless steel appliances, an island, multicolored backsplash, an undermount sink, limestone countertops and porcelain backsplash
12