
Search results for "Wolf loft" in Home Design Ideas


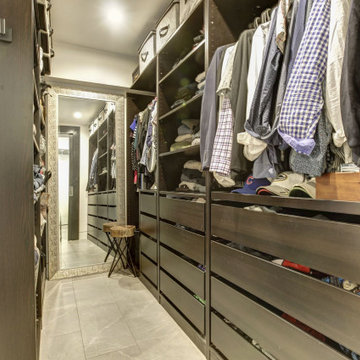
 Loft One Contracting
Walk In closet with built in closet organization & cabinets. Tile Floor throughout.
Example of a mid-sized minimalist porcelain tile and gray floor built-in closet design in New York with flat-panel cabinets and black cabinets
Example of a mid-sized minimalist porcelain tile and gray floor built-in closet design in New York with flat-panel cabinets and black cabinets

 John Kraemer & Sons
Builder: John Kraemer & Sons | Architecture: Rehkamp/Larson Architects | Interior Design: Brooke Voss | Photography | Landmark Photography
Inspiration for a contemporary u-shaped medium tone wood floor eat-in kitchen remodel in Minneapolis with an undermount sink, medium tone wood cabinets, quartzite countertops, white backsplash, subway tile backsplash, stainless steel appliances and an island
Inspiration for a contemporary u-shaped medium tone wood floor eat-in kitchen remodel in Minneapolis with an undermount sink, medium tone wood cabinets, quartzite countertops, white backsplash, subway tile backsplash, stainless steel appliances and an island
Find the right local pro for your project

 Signature Interior Designs
Large minimalist l-shaped light wood floor and brown floor open concept kitchen photo in New York with an undermount sink, flat-panel cabinets, white cabinets, quartz countertops, white backsplash, stone slab backsplash, stainless steel appliances, an island and white countertops
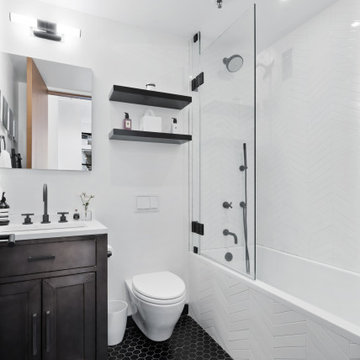


 PURE Home Design
Note the absence of hardware. This entire kitchen is touch to open - part mechanical and part electronic.
Eat-in kitchen - small contemporary galley eat-in kitchen idea in Chicago with a single-bowl sink, flat-panel cabinets, white cabinets, marble countertops, white backsplash, marble backsplash, stainless steel appliances, an island and white countertops
Eat-in kitchen - small contemporary galley eat-in kitchen idea in Chicago with a single-bowl sink, flat-panel cabinets, white cabinets, marble countertops, white backsplash, marble backsplash, stainless steel appliances, an island and white countertops





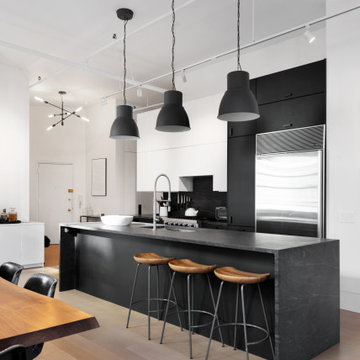

 Werschay Homes
Custom Built Modern Home in Eagles Landing Neighborhood of Saint Augusta, Mn - Build by Werschay Homes.
-Steve Diamond Elements, #SDE
Inspiration for a large cottage single-wall dark wood floor enclosed kitchen remodel in Minneapolis with a farmhouse sink, flat-panel cabinets, white cabinets, marble countertops, paneled appliances and two islands
Inspiration for a large cottage single-wall dark wood floor enclosed kitchen remodel in Minneapolis with a farmhouse sink, flat-panel cabinets, white cabinets, marble countertops, paneled appliances and two islands
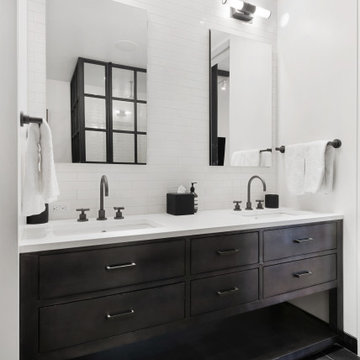

 Besch Architecture
The exposed steel truss cuts through the entire unit. The ceiling was lightened by painting it white which allowed for the truss to be more of a focal element along with the exposed duct work and sprinkler pipes.
Peter Nilson Photography


Sponsored
Plain City, OH

Kuhns Contracting, Inc.
Central Ohio's Trusted Home Remodeler Specializing in Kitchens & Baths

 Studio 76 Kitchens and Baths
A loft-style urban kitchen featuring exposed brick wall, barn beams, industrial lighting, curved stainless steel hood, transitional white cabinets, ANN SACKS backsplash tile, SubZero Wolf appliances, and The Galley Workstation 4.


 Kate Roos Design LLC
To improve storage and increase counter space near the range, the refrigerator was relocated in favor of a shallow pantry cabinet.
Andrea Rugg Photography
 Signature Interior Designs
Example of a large minimalist l-shaped light wood floor and brown floor open concept kitchen design in New York with an undermount sink, flat-panel cabinets, white cabinets, quartz countertops, white backsplash, stone slab backsplash, stainless steel appliances, an island and white countertops



 西島正樹/プライム PRIME Inc.architecture & planning
吹抜と観葉植物
Inspiration for a small contemporary dark wood floor and black floor great room remodel in Tokyo with white walls and no fireplace
Inspiration for a small contemporary dark wood floor and black floor great room remodel in Tokyo with white walls and no fireplace
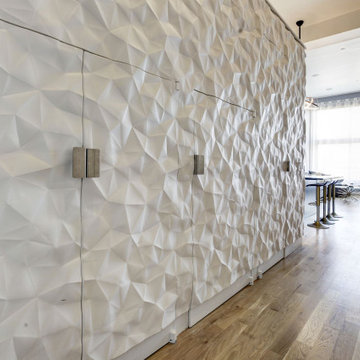 Loft One Contracting
Feature Wall with concealed doors. Custom crush wall panels adorn the loft master bedroom. Custom stainless steel handles. 14 Foot tall ceiling allow this 10' tall accent wall to shine.
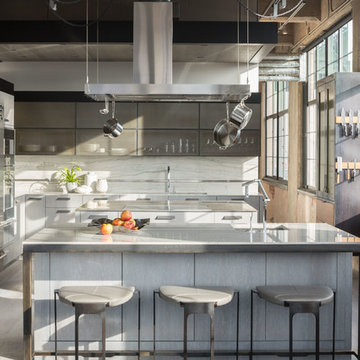
 Exquisite Kitchen Design
Kitchen Design by Mikal Otten and Architectural Design by David Robb, Robb Studio Inc. Interior design by Jennie Bishop. Cadre General Contractors, contractor. Photography by David Lauer.
13