
Search results for "Wolf loft" in Home Design Ideas



Find the right local pro for your project




 Teknik Design & Remodeling
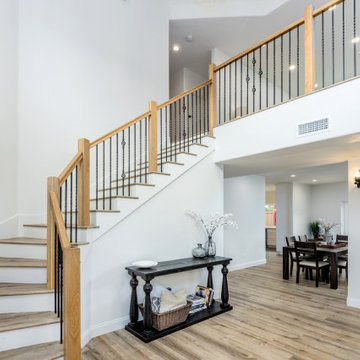
Total refresh when we built a new loft upstairs (over what you see is the dining room) and replaced the flooring, stairs and railing!
Mid-sized cottage wooden curved mixed material railing staircase photo in San Diego with wooden risers
Mid-sized cottage wooden curved mixed material railing staircase photo in San Diego with wooden risers

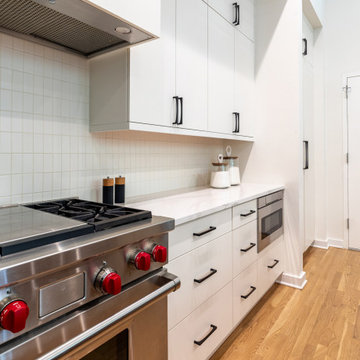
 Wendy Nobriga Interiors
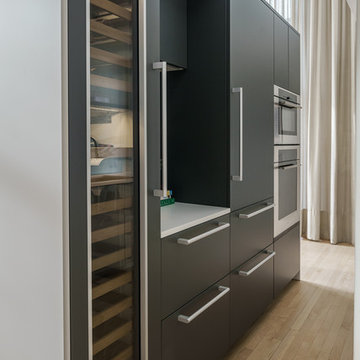
Modern kitchen featuring white flat-panel cabinetry, ceiling-height storage, a Wolf range, quartz countertops, and a clean white tile backsplash in a Lincoln Park, Chicago loft renovation, designed by Wendy Nobriga Interiors.
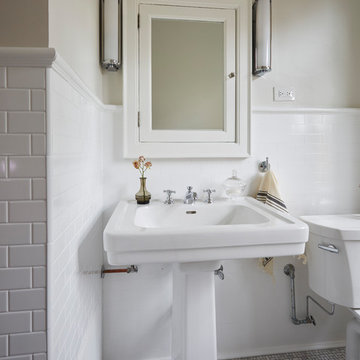

Sponsored
Plain City, OH

Kuhns Contracting, Inc.
Central Ohio's Trusted Home Remodeler Specializing in Kitchens & Baths
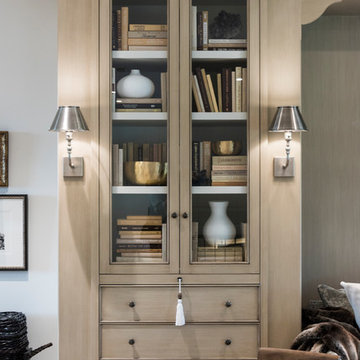

 Wolf Architects, Inc.
Eric Roth
Example of a minimalist living room design in Boston with a music area and white walls
Example of a minimalist living room design in Boston with a music area and white walls
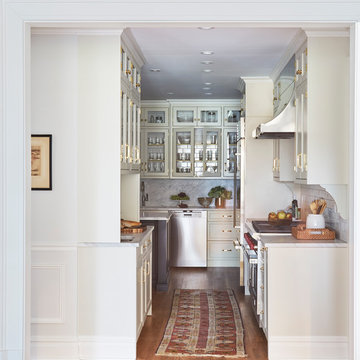



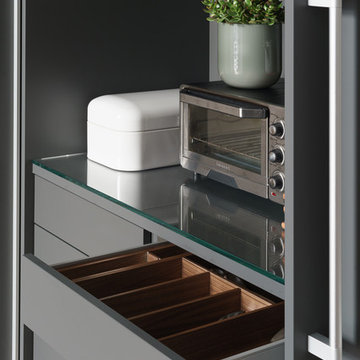

 Miro Kitchen Design
Eat-in kitchen - mid-sized transitional l-shaped dark wood floor and brown floor eat-in kitchen idea in Chicago with a farmhouse sink, flat-panel cabinets, gray cabinets, quartz countertops, metallic backsplash, metal backsplash, stainless steel appliances and an island

 Wolf Creek Homes
Example of a large master white tile walk-in shower design in Minneapolis with granite countertops
22