
Search results for "Wolf loft" in Home Design Ideas
 Loft One Contracting
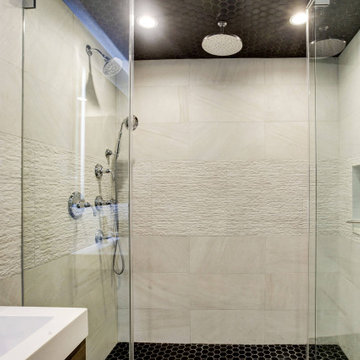
Master Bathroom with Italian porcelain floor tiles and frameless glass shower enclosure. All chrome finishes wrap this bathroom featuring a floating 72" vanity and a custom led front/back lit vanity mirror. Custom built in closet storage for linen. Shower consists of handheld, faucet, and 10" rainhead; All Kohler products used. Walk-in Shower has tile on its ceiling making it a perfect steam shower.

 Wolf Creek Homes
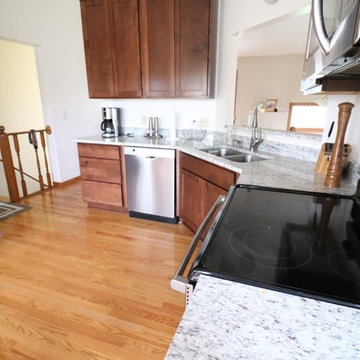
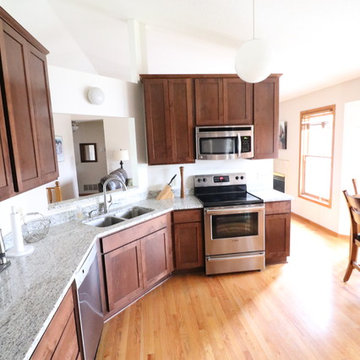
Example of a light wood floor kitchen design in Minneapolis with a drop-in sink, dark wood cabinets, granite countertops, multicolored backsplash, subway tile backsplash and stainless steel appliances
 Studio Wolf Designs Ltd
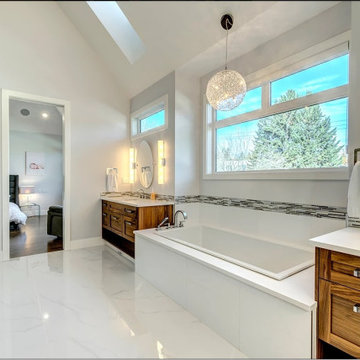
This master bedroom was a full retreat for the home owners. This bedroom has a hidden room, a private loft complete with media room, office and balcony. The bathroom and closet interconnected allowing free movement from one space to another.
The master bathroom, is quite spacious with his and hers sinks, make-up desk and a large shower. It connects to the walk-in closet.
Find the right local pro for your project


 Poggenpohl Boston
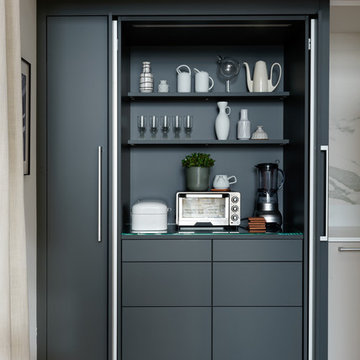
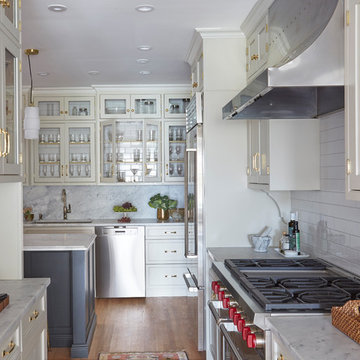
Inspiration for a contemporary kitchen remodel in Boston with an undermount sink, flat-panel cabinets, gray cabinets, quartz countertops and stainless steel appliances

Sponsored
Plain City, OH

Kuhns Contracting, Inc.
Central Ohio's Trusted Home Remodeler Specializing in Kitchens & Baths
 Poggenpohl Boston
Designed with Hacin + Associates
Dining room - contemporary dining room idea in Boston with an undermount sink, flat-panel cabinets, gray cabinets, quartz countertops and stainless steel appliances
Dining room - contemporary dining room idea in Boston with an undermount sink, flat-panel cabinets, gray cabinets, quartz countertops and stainless steel appliances

 Miro Kitchen Design
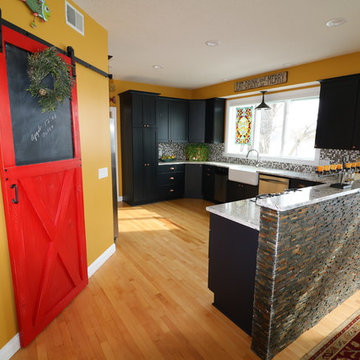
Inspiration for a mid-sized transitional l-shaped dark wood floor and brown floor eat-in kitchen remodel in Chicago with a farmhouse sink, flat-panel cabinets, gray cabinets, quartz countertops, metallic backsplash, metal backsplash, stainless steel appliances and an island

Sponsored
Plain City, OH
Kuhns Contracting, Inc.
Central Ohio's Trusted Home Remodeler Specializing in Kitchens & Baths
 Poggenpohl Boston
Kitchen - contemporary kitchen idea in Boston with an undermount sink, flat-panel cabinets, gray cabinets, quartz countertops and stainless steel appliances
 Poggenpohl Boston
Inspiration for a contemporary kitchen remodel in Boston with an undermount sink, flat-panel cabinets, gray cabinets, quartz countertops and stainless steel appliances
 Poggenpohl Boston
Inspiration for a contemporary kitchen remodel in Boston with an undermount sink, flat-panel cabinets, gray cabinets, quartz countertops and stainless steel appliances


 Wolf Creek Homes
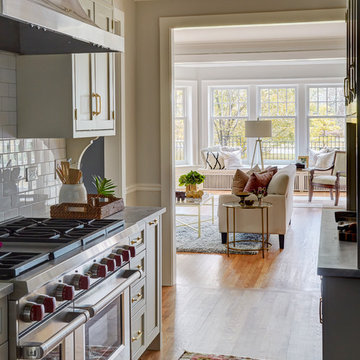
Example of a light wood floor kitchen design in Minneapolis with a drop-in sink, dark wood cabinets, granite countertops, multicolored backsplash, subway tile backsplash and stainless steel appliances

 Boyer Building Corporation
Paul Crosby Architectural Photography
Transitional u-shaped dark wood floor eat-in kitchen photo in Minneapolis with a farmhouse sink, flat-panel cabinets, white cabinets, marble countertops, white backsplash, stone slab backsplash, stainless steel appliances and an island
Transitional u-shaped dark wood floor eat-in kitchen photo in Minneapolis with a farmhouse sink, flat-panel cabinets, white cabinets, marble countertops, white backsplash, stone slab backsplash, stainless steel appliances and an island
23