
Search results for "Wolf loft" in Home Design Ideas
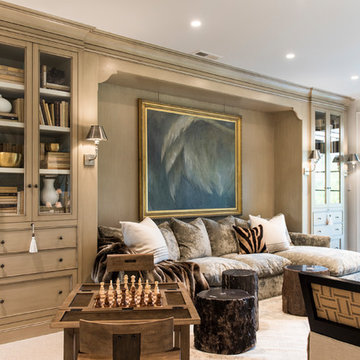
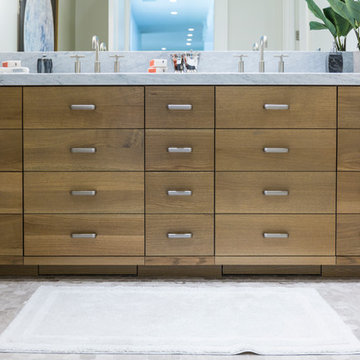

 Sullivan Building & Design Group
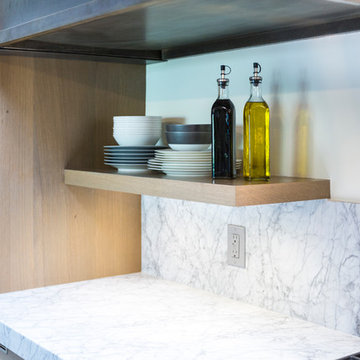
Modern Loft designed and built by Sullivan Building & Design Group.
Kitchen Cabinetry built by Cider Press Woodworks, made from sustainably harvested Ecuadorian hardwood.
Photo credit: Kathleen Connally
Find the right local pro for your project
 Griffin Designs LLC
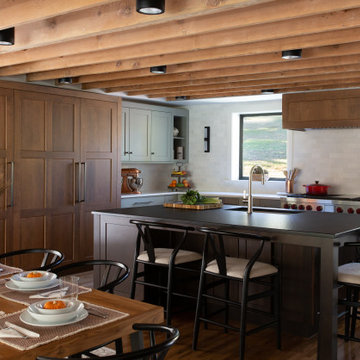
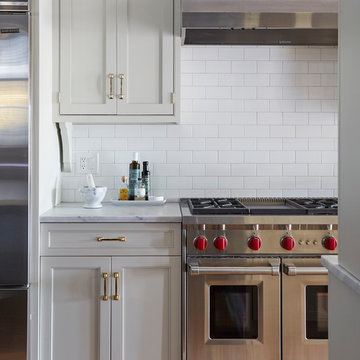
This modern farmhouse kitchen is in a former 1820s stable converted into a home. Natural cherry and soft green painted cabinet finishes paired with Zellige tile accents and beamed ceilings reflect the vintage character of the old barn and compliment the open plan of the space. The Sub-Zero refrigerator is hidden in plain sight while the 48” Wolf range and steam oven are positioned perfectly, allowing this family to stay together while cooking, socializing and eating.
By moving the cramped kitchen to the opposite side of the home, this Morris County New Jersey kitchen and bath remodeler was able to take advantage of a much larger and underutilized space while also improving the overall flow in the remainder of the home.
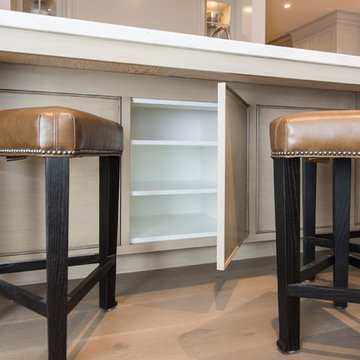
 Designs by Craig Veenker
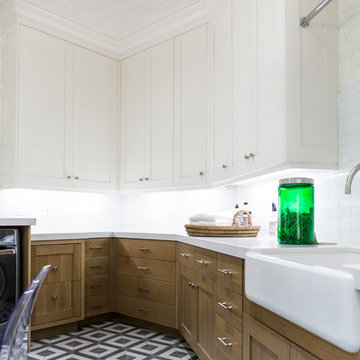
Laundry room - large transitional u-shaped marble floor and multicolored floor laundry room idea in Salt Lake City with a farmhouse sink, shaker cabinets, white cabinets, marble countertops, gray backsplash, beige walls, a side-by-side washer/dryer and black countertops

Sponsored
Plain City, OH

Kuhns Contracting, Inc.
Central Ohio's Trusted Home Remodeler Specializing in Kitchens & Baths

 Scavolini USA
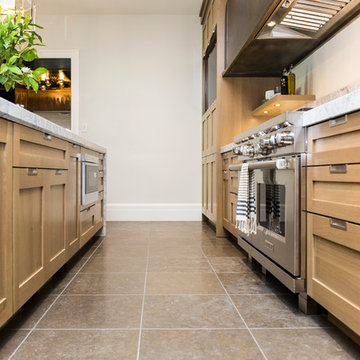
Example of a large trendy l-shaped dark wood floor and brown floor kitchen design in New York with an undermount sink, flat-panel cabinets, light wood cabinets, quartz countertops, brown backsplash, stainless steel appliances and an island


 Billinkoff Architecture PLLC
photography: Jon DeCola
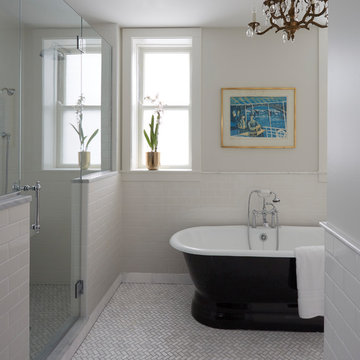
Small trendy master gray tile and porcelain tile ceramic tile doorless shower photo in New York with flat-panel cabinets, white cabinets, a two-piece toilet, white walls, an integrated sink and quartz countertops
Small trendy master gray tile and porcelain tile ceramic tile doorless shower photo in New York with flat-panel cabinets, white cabinets, a two-piece toilet, white walls, an integrated sink and quartz countertops

 AMMOR Architecture LLP
Alison Gootee
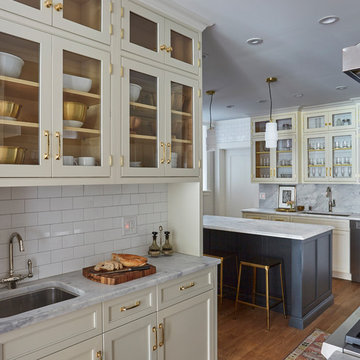
Large eclectic l-shaped medium tone wood floor open concept kitchen photo in New York with an integrated sink, recessed-panel cabinets, dark wood cabinets, quartzite countertops, white backsplash, ceramic backsplash, stainless steel appliances and an island
Large eclectic l-shaped medium tone wood floor open concept kitchen photo in New York with an integrated sink, recessed-panel cabinets, dark wood cabinets, quartzite countertops, white backsplash, ceramic backsplash, stainless steel appliances and an island



 Wolf Ackerman Design
Andy Franck
Bedroom - contemporary loft-style medium tone wood floor bedroom idea with white walls
Bedroom - contemporary loft-style medium tone wood floor bedroom idea with white walls


Sponsored
Plain City, OH
Kuhns Contracting, Inc.
Central Ohio's Trusted Home Remodeler Specializing in Kitchens & Baths
 Loft One Contracting
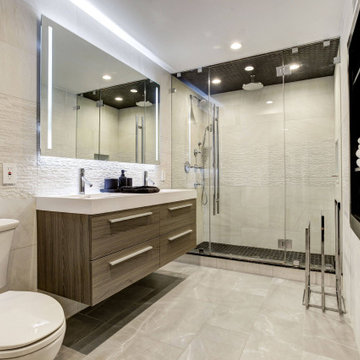
Master Bathroom with Italian porcelain floor tiles and frameless glass shower enclosure. All chrome finishes wrap this bathroom featuring a floating 72" vanity and a custom led front/back lit vanity mirror. Custom built in closet storage for linen. Shower consists of handheld, faucet, and 10" rainhead; All Kohler products used. Walk-in Shower has tile on its ceiling making it a perfect steam shower.

21