
Search results for "Wolf loft" in Home Design Ideas
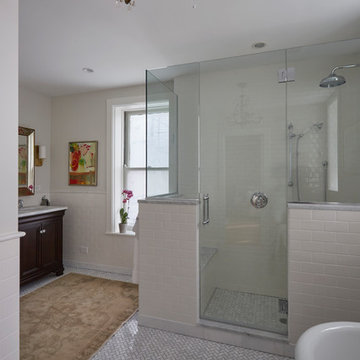


 Rick's Custom Cabinets & Renovations LTD.
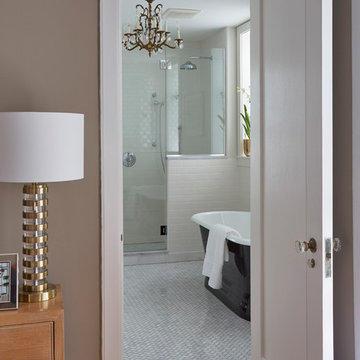
Example of a large ornate master freestanding bathtub design with dark wood cabinets, a one-piece toilet, an undermount sink and quartzite countertops

 L Marie Interior Design
This Second Floor Loft acts as a second family space, replacing the fireplace tile and taking it to the ceiling creates a beautiful focal point from both loft spaces and a nice accent from various first floor living room views.
Find the right local pro for your project

 Linda Chittock Studio
Loft eat-in kitchen and laundry.
Photo by: Becky Weidenkopf Photography
Eat-in kitchen - eclectic medium tone wood floor eat-in kitchen idea in Cleveland with a farmhouse sink, shaker cabinets, white cabinets, quartz countertops, stainless steel appliances and an island
Eat-in kitchen - eclectic medium tone wood floor eat-in kitchen idea in Cleveland with a farmhouse sink, shaker cabinets, white cabinets, quartz countertops, stainless steel appliances and an island
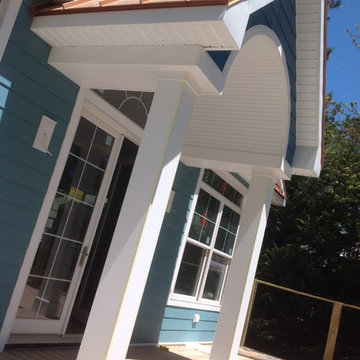


 A. Bollman & Sons.
Athos Kyriakides
Example of a large minimalist kids' beige tile and ceramic tile cement tile floor drop-in bathtub design in New York with furniture-like cabinets, dark wood cabinets, a wall-mount toilet, white walls, a wall-mount sink and quartz countertops
Example of a large minimalist kids' beige tile and ceramic tile cement tile floor drop-in bathtub design in New York with furniture-like cabinets, dark wood cabinets, a wall-mount toilet, white walls, a wall-mount sink and quartz countertops
 Rick's Custom Cabinets & Renovations LTD.
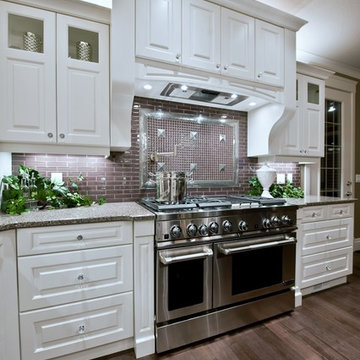
Example of a large ornate l-shaped medium tone wood floor open concept kitchen design with a drop-in sink, white cabinets, granite countertops, brown backsplash, stainless steel appliances and an island



 KQ Design
Merrick Ales
Kitchen - transitional dark wood floor kitchen idea in Austin with a farmhouse sink, shaker cabinets, gray cabinets, white backsplash, porcelain backsplash, stainless steel appliances and an island
Kitchen - transitional dark wood floor kitchen idea in Austin with a farmhouse sink, shaker cabinets, gray cabinets, white backsplash, porcelain backsplash, stainless steel appliances and an island

 Liz Schupanitz Designs
•2014 MN NKBA Awards: Third Place Medium Kitchens
•Photography by Karen Melvin
Example of a mid-sized minimalist l-shaped concrete floor open concept kitchen design in Minneapolis with an undermount sink, flat-panel cabinets, dark wood cabinets, granite countertops, white backsplash, glass tile backsplash, paneled appliances and an island
Example of a mid-sized minimalist l-shaped concrete floor open concept kitchen design in Minneapolis with an undermount sink, flat-panel cabinets, dark wood cabinets, granite countertops, white backsplash, glass tile backsplash, paneled appliances and an island
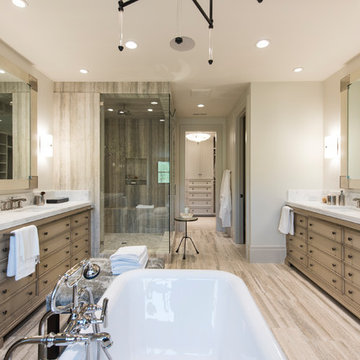

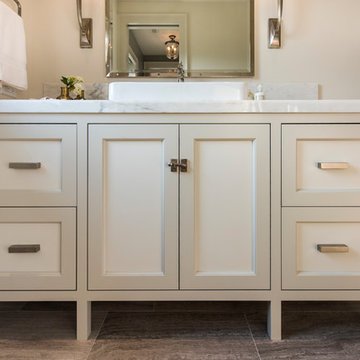
 Rick's Custom Cabinets & Renovations LTD.
Inspiration for a huge victorian open concept medium tone wood floor family room remodel with beige walls, a standard fireplace, a tile fireplace and a wall-mounted tv

Sponsored
Plain City, OH

Kuhns Contracting, Inc.
Central Ohio's Trusted Home Remodeler Specializing in Kitchens & Baths
 Rick's Custom Cabinets & Renovations LTD.
Open concept kitchen - large victorian l-shaped medium tone wood floor open concept kitchen idea with a drop-in sink, white cabinets, granite countertops, brown backsplash, stainless steel appliances and an island
 A. Bollman & Sons.
Athos Kyriakides
Mid-sized elegant gender-neutral dark wood floor home design photo in New York with yellow walls
Mid-sized elegant gender-neutral dark wood floor home design photo in New York with yellow walls
 A. Bollman & Sons.
Athos Kyriakides
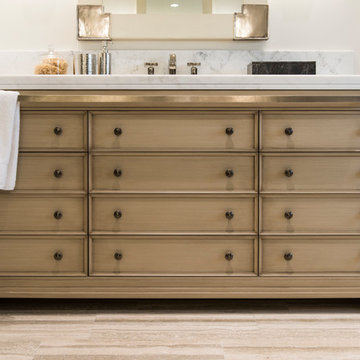
Large elegant kids' beige tile and ceramic tile cement tile floor drop-in bathtub photo in New York with furniture-like cabinets, dark wood cabinets, a wall-mount toilet, white walls, a wall-mount sink and quartz countertops
Large elegant kids' beige tile and ceramic tile cement tile floor drop-in bathtub photo in New York with furniture-like cabinets, dark wood cabinets, a wall-mount toilet, white walls, a wall-mount sink and quartz countertops




27