
Search results for "Wolf loft" in Home Design Ideas

 Billinkoff Architecture PLLC
photography: Jon DeCola
Living room - mid-sized contemporary loft-style carpeted living room idea in New York with white walls, a ribbon fireplace and a stone fireplace
Living room - mid-sized contemporary loft-style carpeted living room idea in New York with white walls, a ribbon fireplace and a stone fireplace

 Mari Woods
Photography credit to David Maurand, designPhase3
Built and installed by Havenhill Builders
Inspiration for a large industrial l-shaped medium tone wood floor and brown floor eat-in kitchen remodel in Boston with an undermount sink, flat-panel cabinets, medium tone wood cabinets, granite countertops, gray backsplash, brick backsplash, stainless steel appliances and two islands
Inspiration for a large industrial l-shaped medium tone wood floor and brown floor eat-in kitchen remodel in Boston with an undermount sink, flat-panel cabinets, medium tone wood cabinets, granite countertops, gray backsplash, brick backsplash, stainless steel appliances and two islands

 Westwind Construction
Den - Glass and Metal Custom Handrail.
www.jacobelliott.com
Inspiration for a huge contemporary open concept light wood floor and beige floor family room remodel in San Francisco with white walls, no fireplace and a wall-mounted tv
Inspiration for a huge contemporary open concept light wood floor and beige floor family room remodel in San Francisco with white walls, no fireplace and a wall-mounted tv
Find the right local pro for your project

 Wolf & Wing Interior Design
Chad Lukaszewski
Mid-sized minimalist medium tone wood floor great room photo in New York with white walls and no fireplace
Mid-sized minimalist medium tone wood floor great room photo in New York with white walls and no fireplace
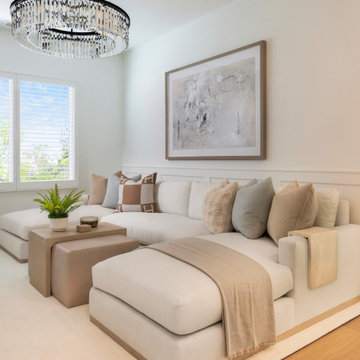
 k. smith interiors
Cozy loft bonus room! we want to hang out and just relax here all day!
Example of a transitional family room design in Orange County
Example of a transitional family room design in Orange County

 Don Justice Cabinet Makers
Contemporary, full-overlay cabinets in stained gray Rift Sawn White Oak
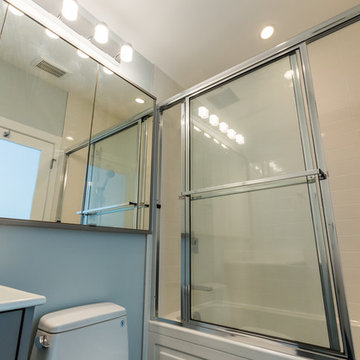
Example of a trendy bathroom design in Cincinnati
Example of a trendy bathroom design in Cincinnati



Sponsored
Plain City, OH

Kuhns Contracting, Inc.
Central Ohio's Trusted Home Remodeler Specializing in Kitchens & Baths
 Billinkoff Architecture PLLC
photography: Jon DeCola
Example of a mid-sized trendy galley porcelain tile eat-in kitchen design in New York with a drop-in sink, flat-panel cabinets, gray cabinets, solid surface countertops, gray backsplash, ceramic backsplash, stainless steel appliances and an island
Example of a mid-sized trendy galley porcelain tile eat-in kitchen design in New York with a drop-in sink, flat-panel cabinets, gray cabinets, solid surface countertops, gray backsplash, ceramic backsplash, stainless steel appliances and an island

 Mari Woods
Photography credit to David Maurand, designPhase3
Built and installed by Havenhill Builders
Inspiration for a large industrial l-shaped medium tone wood floor and brown floor eat-in kitchen remodel in Boston with an undermount sink, flat-panel cabinets, medium tone wood cabinets, granite countertops, gray backsplash, brick backsplash, stainless steel appliances and two islands
Inspiration for a large industrial l-shaped medium tone wood floor and brown floor eat-in kitchen remodel in Boston with an undermount sink, flat-panel cabinets, medium tone wood cabinets, granite countertops, gray backsplash, brick backsplash, stainless steel appliances and two islands
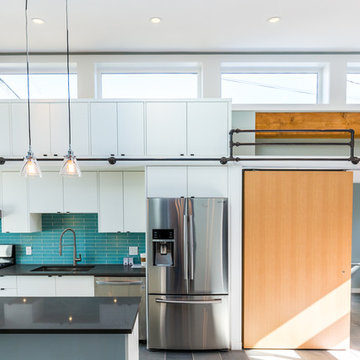
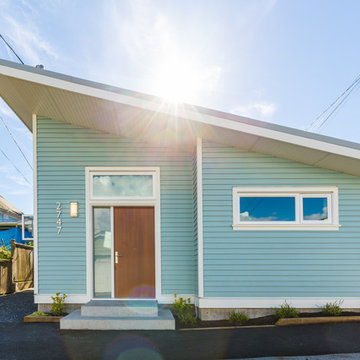
 Rain City Homes Ltd.
Diamond Architectural Group
Inspiration for an eclectic home design remodel in Vancouver
Inspiration for an eclectic home design remodel in Vancouver



 Mari Woods
Photography credit to David Maurand, designPhase3
Built and installed by Havenhill Builders
Inspiration for a large industrial l-shaped medium tone wood floor and brown floor eat-in kitchen remodel in Boston with an undermount sink, flat-panel cabinets, medium tone wood cabinets, granite countertops, gray backsplash, brick backsplash, stainless steel appliances and two islands
Inspiration for a large industrial l-shaped medium tone wood floor and brown floor eat-in kitchen remodel in Boston with an undermount sink, flat-panel cabinets, medium tone wood cabinets, granite countertops, gray backsplash, brick backsplash, stainless steel appliances and two islands
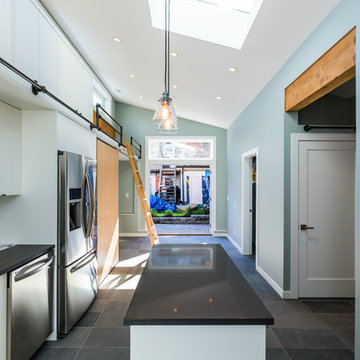 Rain City Homes Ltd.
Diamond Architectural Group
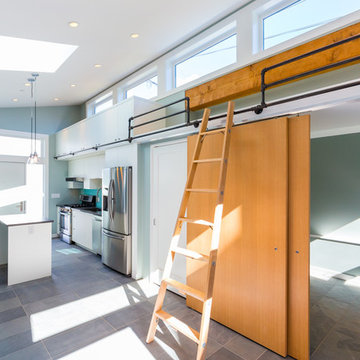
Example of an eclectic home design design in Vancouver
Example of an eclectic home design design in Vancouver

Sponsored
Plain City, OH
Kuhns Contracting, Inc.
Central Ohio's Trusted Home Remodeler Specializing in Kitchens & Baths


 User
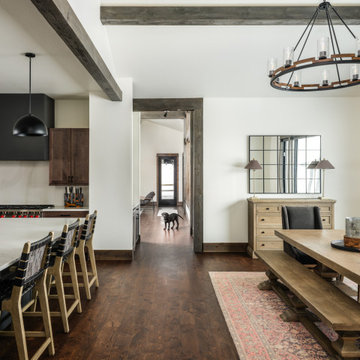
Stunning mountain side home overlooking McCall and Payette Lake. This home is 5000 SF on three levels with spacious outdoor living to take in the views. A hybrid timber frame home with hammer post trusses and copper clad windows. Super clients, a stellar lot, along with HOA and civil challenges all come together in the end to create some wonderful spaces.
Joshua Roper Photography
31