
Search results for "Wolf loft" in Home Design Ideas


 User
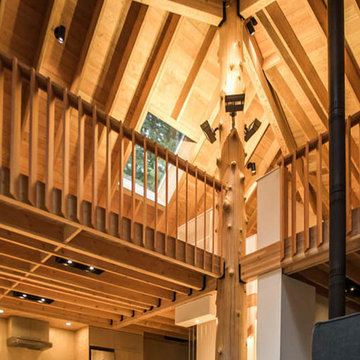
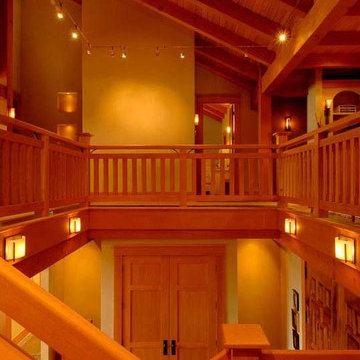
Double-height space in the living room. Glue laminated beams, skylights between site-milled roof joists and a red cedar trunk as the main structural column. The railing is made of douglas fir fins that are angled to provide transparency in the middle and privacy on the sides of the loft. Exposed floor joists form the ceiling below the loft.
H. King©

Find the right local pro for your project





Sponsored
Plain City, OH

Kuhns Contracting, Inc.
Central Ohio's Trusted Home Remodeler Specializing in Kitchens & Baths









 User
Inspiration for a mid-sized modern concrete floor and gray floor hallway remodel with gray walls








 Reader & Swartz Architects, P.C.
Photography by Nathan Webb, AIA
Inspiration for a small modern light wood floor study room remodel in DC Metro
Inspiration for a small modern light wood floor study room remodel in DC Metro
122