
Search results for "Wolf loft" in Home Design Ideas

Find the right local pro for your project

 Besch Architecture
Peter Nilson Photography
Urban loft-style medium tone wood floor family room photo in Chicago with white walls and a wall-mounted tv
Urban loft-style medium tone wood floor family room photo in Chicago with white walls and a wall-mounted tv

 Empire Custom Homes
Inspiration for a huge contemporary open concept kitchen remodel in Calgary with flat-panel cabinets, beige cabinets, quartz countertops and an island


Sponsored
Plain City, OH

Kuhns Contracting, Inc.
Central Ohio's Trusted Home Remodeler Specializing in Kitchens & Baths

 Artisan Kitchens and Baths
ARTISAN CULINARY LOFT VENUE SPACE
Private kitchen and dining event space for culinary exploration. A custom culinary event space perfect for corporate events, dinner parties, birthday parties, rehearsal dinners and more.
The Artisan Culinary Loft is the perfect place for corporate and special events of any kind. Whether you are looking for a company team building experience or cocktail reception for fifty, meeting space, entertaining clients or a memorable evening with friends and family, we can custom design a special event to meet your needs.

 Custom Kitchens Inc
Crystal Cabinets: Doorstyle Michigan Avenue Flat Panel. Perimeter finished in Stone Bluff Brushing with Van Dyke Brown glaze, island is Mushroom and the bar is Stone Bluff. Kitchen tops are Honed Absolute Black Granite, raised bar top in walnut and the bar top is soapstone. Designer: Douglas Leake, CKD.
John Magor Photography

 Albert, Righter & Tittmann Architects, Inc.
Harbor View is a modern-day interpretation of the shingled vacation houses of its seaside community. The gambrel roof, horizontal, ground-hugging emphasis, and feeling of simplicity, are all part of the character of the place.
While fitting in with local traditions, Harbor View is meant for modern living. The kitchen is a central gathering spot, open to the main combined living/dining room and to the waterside porch. One easily moves between indoors and outdoors.
The house is designed for an active family, a couple with three grown children and a growing number of grandchildren. It is zoned so that the whole family can be there together but retain privacy. Living, dining, kitchen, library, and porch occupy the center of the main floor. One-story wings on each side house two bedrooms and bathrooms apiece, and two more bedrooms and bathrooms and a study occupy the second floor of the central block. The house is mostly one room deep, allowing cross breezes and light from both sides.
The porch, a third of which is screened, is a main dining and living space, with a stone fireplace offering a cozy place to gather on summer evenings.
A barn with a loft provides storage for a car or boat off-season and serves as a big space for projects or parties in summer.




 Tali Hardonag Architect
Industrial style vaulted interiors with black steel stair posts and cable railing, recycled steel light fixture. Kitchen in bamboo cabinets with Dekton countertop. A separate counter for the coffee station, with under counter beverage refrigerator
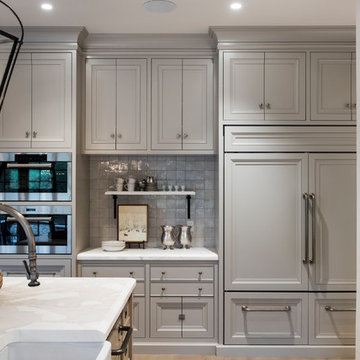
Gilman's Kitchen and Bath, San Mateo

 Margot Hartford Photography
Photo: Margot Hartford © 2017 Houzz
Living room - contemporary open concept white floor living room idea in New York with white walls
Living room - contemporary open concept white floor living room idea in New York with white walls

 Rick's Custom Cabinets & Renovations LTD.
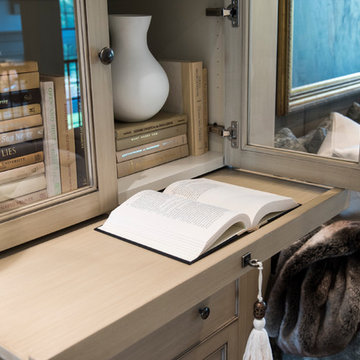
Example of a huge ornate open concept medium tone wood floor family room design with beige walls, a standard fireplace, a tile fireplace and a wall-mounted tv


 Rick's Custom Cabinets & Renovations LTD.
Huge ornate open concept medium tone wood floor family room photo with beige walls
 Rick's Custom Cabinets & Renovations LTD.
Kitchen/dining room combo - small victorian medium tone wood floor kitchen/dining room combo idea with brown walls
25