
Search results for "Wolf loft" in Home Design Ideas


 Liz Schupanitz Designs
•2014 MN NKBA Awards: Third Place Medium Kitchens
•Photography by Karen Melvin
Inspiration for a mid-sized modern l-shaped concrete floor open concept kitchen remodel in Minneapolis with an undermount sink, flat-panel cabinets, dark wood cabinets, granite countertops, white backsplash, glass tile backsplash, paneled appliances and an island
Inspiration for a mid-sized modern l-shaped concrete floor open concept kitchen remodel in Minneapolis with an undermount sink, flat-panel cabinets, dark wood cabinets, granite countertops, white backsplash, glass tile backsplash, paneled appliances and an island

 Mari Woods
Photography credit to David Maurand, designPhase3
Built and installed by Havenhill Builders
Large urban l-shaped medium tone wood floor and brown floor eat-in kitchen photo in Boston with an undermount sink, flat-panel cabinets, medium tone wood cabinets, granite countertops, gray backsplash, brick backsplash, stainless steel appliances and two islands
Large urban l-shaped medium tone wood floor and brown floor eat-in kitchen photo in Boston with an undermount sink, flat-panel cabinets, medium tone wood cabinets, granite countertops, gray backsplash, brick backsplash, stainless steel appliances and two islands
Find the right local pro for your project

 White Wolf Homes
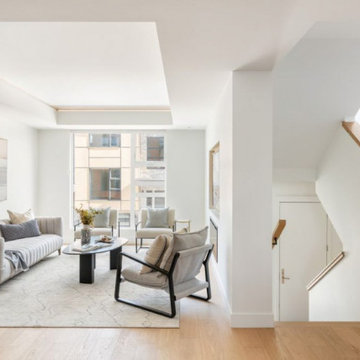
Living Room with Staircase
Bright living room, tray ceiling with LED cove lighting, large picture window, natural oak staircase with glass rail, linen sofa and lounge chairs, layered neutral palette. Calm, considered, livable.
Keywords: living room tray ceiling, cove lighting living room, oak staircase glass rail, open concept living room, neutral interior design, townhouse living room, bright living space, modern townhouse interior, Victoria BC new build, luxury infill townhouse, White Wolf Homes, Georgie Award 2026

 Meshberg Group
A repurposed loft to condo with the highest attention to detail and thoughtful use of materials, this Tribeca NYC condominium's design gives a nod to both the roots of the building and the neighborhood’s industrial past. From unlacquered brass accents to reclaimed oak floors to exposed brick walls and soaring ceilings, a balanced mix of old and new can be found throughout. The kitchen features top of the line Wolf and Subzero appliances nestled in custom contemporary style walnut cabinets, zinc accents, and stunning handpicked Calacatta marble slab countertops, backsplash and waterfall kitchen island.





 Blueline Architects p.c.
Interior remodel of downtown warehouse loft. Designed for entertaining, the unit contains an open contemporary kitchen with an 18 ft. long island, professional golf simulator / theatre, and plenty of space for poker tables and arcade games. All utilitarian functions of the residence -- bathroom, powder room, laundry, and closet -- are all contained behind a curved steel wall that clearly defines the public and private spaces.
 Rick's Custom Cabinets & Renovations LTD.
Large ornate l-shaped medium tone wood floor home design photo with a drop-in sink, white cabinets, granite countertops, brown backsplash, stainless steel appliances and an island

Sponsored
Plain City, OH

Kuhns Contracting, Inc.
Central Ohio's Trusted Home Remodeler Specializing in Kitchens & Baths

 Rick's Custom Cabinets & Renovations LTD.
Family room - huge victorian open concept medium tone wood floor family room idea with beige walls, a standard fireplace, a tile fireplace and a wall-mounted tv
28