
Search results for "Wolf loft" in Home Design Ideas

 Billinkoff Architecture PLLC
photography: Jon DeCola
Eat-in kitchen - mid-sized contemporary galley porcelain tile eat-in kitchen idea in New York with a drop-in sink, flat-panel cabinets, gray cabinets, solid surface countertops, gray backsplash, ceramic backsplash, stainless steel appliances and an island
Eat-in kitchen - mid-sized contemporary galley porcelain tile eat-in kitchen idea in New York with a drop-in sink, flat-panel cabinets, gray cabinets, solid surface countertops, gray backsplash, ceramic backsplash, stainless steel appliances and an island

Find the right local pro for your project

 Denver Image Photography
Tahvory Bunting, Denver Image Photography
Living room - industrial open concept medium tone wood floor living room idea in Denver with white walls
Living room - industrial open concept medium tone wood floor living room idea in Denver with white walls

 SAZEN DESIGN LLC
Kitchen - large transitional dark wood floor kitchen idea in San Francisco with a farmhouse sink, shaker cabinets, blue cabinets, marble countertops, marble backsplash and an island

 Joan Heaton Architects
Jim Westphalen
Inspiration for a large modern formal and open concept medium tone wood floor and brown floor living room remodel in Burlington with brown walls and no tv
Inspiration for a large modern formal and open concept medium tone wood floor and brown floor living room remodel in Burlington with brown walls and no tv



 Charles Rabinovitch Architects
Living room - large contemporary open concept light wood floor living room idea in New York with beige walls

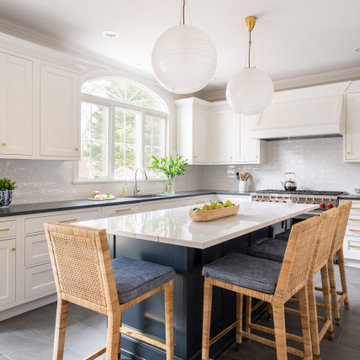
 Pine Street Carpenters & The Kitchen Studio
Example of a classic kitchen design in Philadelphia with an island

 Interior Vision Design Studio
Photo by Robert Koch at RK Photo Art
Inspiration for a mid-sized rustic backyard patio remodel in Charleston with decking and an awning
Inspiration for a mid-sized rustic backyard patio remodel in Charleston with decking and an awning

 Don Justice Cabinet Makers
Contemporary, full-overlay white cabinets with industrial accents.
Inspiration for a large contemporary open concept concrete floor and gray floor family room remodel in Cincinnati with white walls, a ribbon fireplace, a concrete fireplace and a wall-mounted tv
Inspiration for a large contemporary open concept concrete floor and gray floor family room remodel in Cincinnati with white walls, a ribbon fireplace, a concrete fireplace and a wall-mounted tv

Sponsored
Plain City, OH

Kuhns Contracting, Inc.
Central Ohio's Trusted Home Remodeler Specializing in Kitchens & Baths

 Rain City Homes Ltd.
Diamond Architectural Group
Example of a small eclectic backyard brick patio design in Vancouver with no cover
Example of a small eclectic backyard brick patio design in Vancouver with no cover




 Rick's Custom Cabinets & Renovations LTD.
Small ornate medium tone wood floor kitchen/dining room combo photo with brown walls

 Mari Woods
Photography credit to David Maurand, designPhase3
Built and installed by Havenhill Builders
Inspiration for a large industrial l-shaped medium tone wood floor and brown floor eat-in kitchen remodel in Boston with an undermount sink, flat-panel cabinets, medium tone wood cabinets, granite countertops, gray backsplash, brick backsplash, stainless steel appliances and two islands
Inspiration for a large industrial l-shaped medium tone wood floor and brown floor eat-in kitchen remodel in Boston with an undermount sink, flat-panel cabinets, medium tone wood cabinets, granite countertops, gray backsplash, brick backsplash, stainless steel appliances and two islands

 Studio 76 Kitchens and Baths
A warm stained hardwood blends well with the new veneered cabinetry in a warm grey tone with black stone countertops. A studio styled urban townhome is upbeat and fresh located in the charming Tremont area of Cleveland. The island features built-in refrigerator drawers by Subzero.
30