
Search results for "Wolf loft" in Home Design Ideas




 Top Notch Construction
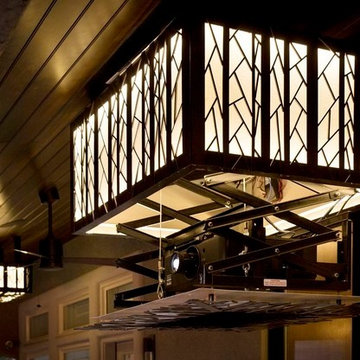
High ceilings with beams and decorative trusses.
Example of an arts and crafts family room design in Dallas
Example of an arts and crafts family room design in Dallas
Find the right local pro for your project

 Dan Nelson, Designs Northwest Architects
Photography by Lucas Henning.
Living room - modern living room idea in Seattle
Living room - modern living room idea in Seattle

 Greg Steffensen Architect
View looking from Living room
Mid-sized transitional medium tone wood floor and brown floor single front door photo in Salt Lake City with white walls and a glass front door
Mid-sized transitional medium tone wood floor and brown floor single front door photo in Salt Lake City with white walls and a glass front door

 Sunhill Properties LLC
Living room - transitional medium tone wood floor living room idea in New York with gray walls




 Brandner Design
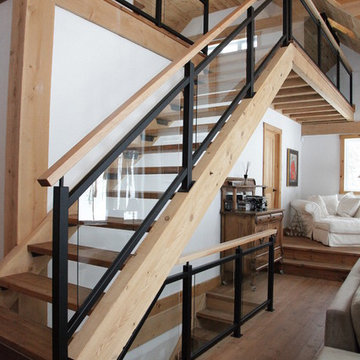
’s Shadow Mountain Railing is a perfect example of Modern Mountain Rustic. Hand hammered steel patina’d black with beautiful reclaimed White Oak posts and hand rails. Just the right amount of steel and wood.
Available in many custom designs and applications.
Contact us for more information.
Please call 406-582-0711 for pricing and ordering information, or email us at sales@brandnerdesign.com.

 User
Additional shelves were added upstairs.
Inspiration for a large modern open concept dark wood floor family room remodel in Chicago with beige walls and no tv
Inspiration for a large modern open concept dark wood floor family room remodel in Chicago with beige walls and no tv

 Bouril Design Studio, LLC
Inspiration for a mid-sized craftsman wooden u-shaped open staircase remodel

 Pavonetti Architecture
Example of a mid-sized country concrete floor and gray floor kitchen/dining room combo design in Austin with white walls

 Lineage Architects, PC
Kitchen / Family Room / Loft Addition with Curved Metal and Wood Staircase / Architect: Pennie Zinn Garber, Lineage Architects / Contractor: The Stratford Companies, Inc.


Sponsored
Plain City, OH

Kuhns Contracting, Inc.
Central Ohio's Trusted Home Remodeler Specializing in Kitchens & Baths


 Appalachian Log and Timber Homes
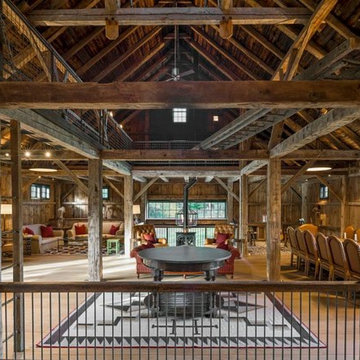
Inspiration for a large rustic open concept plywood floor and brown floor living room remodel in Louisville with brown walls and no fireplace


 K Weiss Construction
Staircase - mid-sized modern wooden straight staircase idea in St Louis with painted risers
Staircase - mid-sized modern wooden straight staircase idea in St Louis with painted risers



 Distinctive Building Group
Example of a mid-sized cottage boy and loft-style medium tone wood floor and brown floor bedroom design in DC Metro with beige walls


 Val Glitsch, Architect
My clients were'early pioneers in a low-density 1940's working class neighborhood that quickly transitioned to its current status as an up-scale higher-density enclave of [cool] townhouses close to downtown.
The resulting, much-published, AIA state and local award-winning design assumes an industrial flavor in direct response to the materials and ambience the clients wanted: a light-filled, open-plan living space with exposed wood structure, pine 2x sub-flooring, exposed ductwork and conduit, metal and stucco exterior siding, finished concrete floors on floor 1 and metal sash windows all around.
To this day, the clients describe their belovedly unique house as the well-designed and well-cared-for caretaker of their lives
Paul Hester, Photographer
69