
Search results for "Wolf loft" in Home Design Ideas

 想設計工房|小島 建一
スタディールームを兼ねたリビングには家族4人が一緒に使えるように4.5mの長さのカウンターが作り付けになっています。
Example of a mid-sized danish light wood floor living room library design with white walls
Example of a mid-sized danish light wood floor living room library design with white walls

 Wholesale Bevel & Edge Ltd.
Example of a large minimalist wooden u-shaped open and glass railing staircase design in Edmonton

 Timberhomes LLC
A spiral staircase. Tenons on these ash risers are seen exiting the timber. Copper balusters and a curving handrail add a sense of light and upward motion.
Find the right local pro for your project

 Hearthstone Inc
Mid-sized mountain style enclosed dark wood floor family room photo with brown walls, a standard fireplace and a stone fireplace
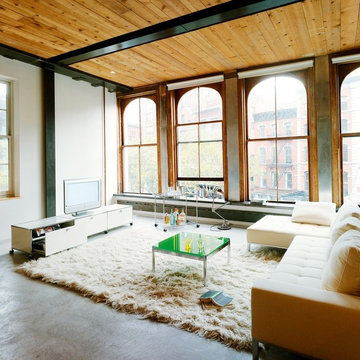


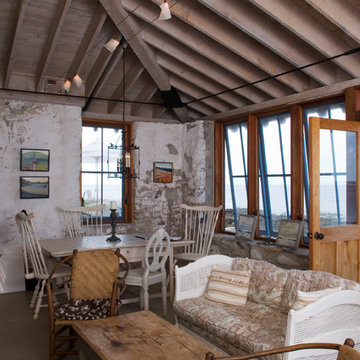
 Knickerbocker Group
Photo copyright 2016 Darren Setlow / @darensetlow.com / darrensetlow.com
Home design - coastal home design idea in Portland Maine
Home design - coastal home design idea in Portland Maine



 Hamilton Building Supply
This image clearly lllustrates how the custom open stairway accentuates the open feeling of the floor plan.
Inspiration for a mid-sized contemporary wooden u-shaped staircase remodel in New York with wooden risers
Inspiration for a mid-sized contemporary wooden u-shaped staircase remodel in New York with wooden risers

 Hammer & Hand
Designed by renowned architect and 'sacred geometer' David Yarbrough, this sacred space in Corbett, Oregon combines three functions under one roof: a Chinese medicine healing arts center, a community center, and a 1400 SF new home. An earth plaster, cedar chip, clay slip, natural wood slat wall system combines traditional construction techniques with energy efficiency to create a healthy environment for denizens, care providers, and patients.
Photography by Sally Painter.


 Bronzie Design + Build
Eat-in kitchen - mid-sized contemporary galley medium tone wood floor eat-in kitchen idea in Cincinnati with a single-bowl sink, flat-panel cabinets, medium tone wood cabinets, marble countertops, white backsplash, stone slab backsplash and an island

 Rockport Post & Beam
Inspiration for a mid-sized timeless light wood floor hallway remodel in Portland Maine with white walls
Inspiration for a mid-sized timeless light wood floor hallway remodel in Portland Maine with white walls




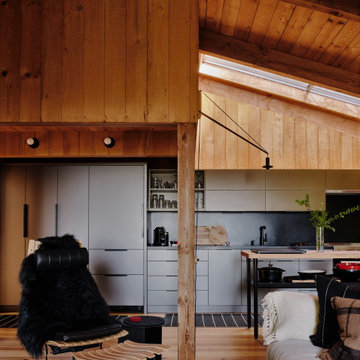
 Koch Architects
Living Room with floor to ceiling windows looking toward the ocean.
Inspiration for a small rustic loft-style medium tone wood floor and wood wall living room remodel in San Francisco with brown walls, a wood stove and a stone fireplace
Inspiration for a small rustic loft-style medium tone wood floor and wood wall living room remodel in San Francisco with brown walls, a wood stove and a stone fireplace


 Specialized Stair and Rail
Minimalist wooden floating glass railing staircase photo in Edmonton with wooden risers

 NatureRails LLC
This custom stair railing and balcony railing designs were created for customer in Alaska. The design was similar to what the customer/artist had created himself with a modern version of the Alaskan salmon swimming upstream. The railing is powder coated steel that never needs painting.
Call 888-743-2325 to discuss your project with our friendly staff or visit our website at www.NatureRails.com

Sponsored
Plain City, OH

Kuhns Contracting, Inc.
Central Ohio's Trusted Home Remodeler Specializing in Kitchens & Baths

 Tall Pines Construction
LEED Platinum Home by Tall Pines Construction. Completed 2013.
Photo by Kerry Puckett
Urban living room photo in Salt Lake City
Urban living room photo in Salt Lake City

 Artisan Construction Inc.
Large arts and crafts open concept light wood floor living room photo with beige walls, a wood stove and a metal fireplace


66