
Search results for "Wolf loft" in Home Design Ideas

 Christopher Painting LLC
, paint and wall coverings, painters, living room ideas, home design, hardwood floors
Large mid-century modern open concept dark wood floor family room photo in Kansas City with beige walls, a two-sided fireplace and a stone fireplace
Large mid-century modern open concept dark wood floor family room photo in Kansas City with beige walls, a two-sided fireplace and a stone fireplace


Find the right local pro for your project


 設計工房I
LDKの壁はすべてパイン材
キッチン廻りの壁はOSB合板
ロフトにあがる階段を設置
梁を出すことで、力強さと温かみの両方を演出
Example of a mid-sized cottage open concept medium tone wood floor and brown floor living room design with orange walls
Example of a mid-sized cottage open concept medium tone wood floor and brown floor living room design with orange walls



 Jenny Wetzel - Realtor
large unfinished basement in Tacoma Washington, Tudor Home.
Basement - mid-sized traditional walk-out concrete floor basement idea in Seattle with orange walls
Basement - mid-sized traditional walk-out concrete floor basement idea in Seattle with orange walls

 Schmid & Rhodes Construction
Living room - large rustic open concept medium tone wood floor living room idea with a standard fireplace, a stone fireplace, a wall-mounted tv and beige walls

 Wallace Home Design Center
Take a section of your space and divide with a rope wall for a bit of privacy for a small bedroom area. Custom built in bed with side table attached. Small alpaca area rug, artwork, metal blind and chairs. Soft hanging lights complete this modern look.

 Pascetti Steel Design, Inc.
This elegant new stairway transformed the main entry of this residential remodel. The original adobe wall and wooden stair was completely removed and a self-supporting steel stair was put in its place. Transparency of the new system opened up the entire home and brought a modern touch into the once traditional architecture. The steel stair was framed with 6 inch channel and custom tread supports. The railing matched the industrial look with solid flat bar and half inch solid round bar. The treads were finished with a clear polyurethane to complement the raw steel finish of the stair. Contact Pascetti steel to help transform your outdated home or office with new modern metal fabrication.
At Pascetti Steel we specialize in custom and pre-fabricated, ready-to-assemble stair units. From formed steel plate and channel stringers to stair units with aluminum ADA compliant treads. We can ship complete pre-finished stairs directly to the job site with all necessary hardware. Custom railings can always be added to match the style of stair.
Working with architects and designers at the initial design stage or directly with homeowners, Pascetti Steel will make the entire process from drawings to installation seamless and hassle free. We plan safety and stability into every design we make, the railings and hardware are fabricated to be strong, durable and visually appealing. Choose from a variety of styles including cable railing, glass railing, hand forged and custom railing. We also offer pre-finished aluminum balcony railing for hotels, resorts and other commercial buildings.

 Brothers Building Company Inc
Ever thought about an indoor tree house? Makes for a great reading spot.
Home design - eclectic home design idea in Burlington
Home design - eclectic home design idea in Burlington

Sponsored
Plain City, OH

Kuhns Contracting, Inc.
Central Ohio's Trusted Home Remodeler Specializing in Kitchens & Baths

 Amy Mizner, Benoit Mizner Simon & Co.
The impressive design of this modern home is highlighted by soaring ceilings united with expansive glass walls. Dual floating stair cases flank the open gallery, dining and living rooms creating a sprawling, social space for friends and family to linger. A stunning Weston Kitchen's renovation with a sleek design, double ovens, gas range, and a Sub Zero refrigerator is ideal for entertaining and makes the day-to-day effortless. A first floor guest room with separate entrance is perfect for in-laws or an au pair. Two additional bedrooms share a bath. An indulgent master suite includes a renovated bath, balcony,and access to a home office. This house has something for everyone including two projection televisions, a music studio, wine cellar, game room, and a family room with fireplace and built-in bar. A graceful counterpoint to this dynamic home is the the lush backyard. When viewed through stunning floor to ceiling windows, the landscape provides a beautiful and ever-changing backdrop. http://165conantroad.com/


 Manomin Resawn Timbers
This great room showcases a fully cohesive all reclaimed wood interior from Manomin. Reclaimed wood wall paneling in warm wheat, honey, and light caramel tones covers every wall in horizontal planks with natural color variation, saw marks, and original surface texture. Matching reclaimed wood ceiling paneling extends the palette overhead, and Hand Hewn Timber posts and diagonal braces frame the floor to ceiling window wall, their warm brown tones complementing the lighter paneling throughout.
The result is a complete reclaimed wood interior where every surface and structural element tells the same story. At Manomin Resawn Timbers, every piece goes through a detailed process of denailing, kiln drying, and precision milling so that antique character is preserved while performing beautifully in a modern home.
Whether you are a homebuilder, a home remodeling contractor, or a homeowner looking for a complete reclaimed wood interior package including wall paneling, ceiling paneling, and timber framing, Manomin Resawn Timbers has been helping people discover the antique charm of reclaimed wood since 2002. We serve homebuilders, contractors, and designers across the country. Visit our showroom in Hugo, MN or reach out to us with a call or a message to get started.
 Danielle Decker, Inc. Design Studio
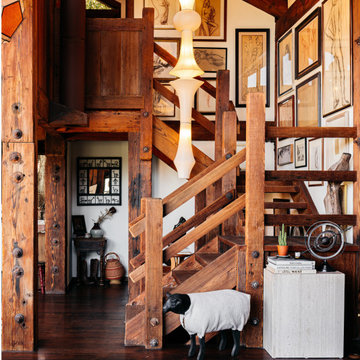
Inspiration for an eclectic wooden u-shaped open and wood railing staircase remodel in Los Angeles

Sponsored
Plain City, OH
Kuhns Contracting, Inc.
Central Ohio's Trusted Home Remodeler Specializing in Kitchens & Baths

 Base Camp Builders, Inc.
Example of a mid-sized arts and crafts wooden l-shaped staircase design in Denver with wooden risers


 Compton Construction, LLC
Mid-sized urban loft-style concrete floor living room photo in Columbus with beige walls
68