
Search results for "Wolf loft" in Home Design Ideas

 Rachel Loewen Photography
Photo: Rachel Loewen © 2018 Houzz
Design: Chi Loft Style
Inspiration for an eclectic open concept light wood floor and beige floor living room remodel in Chicago with white walls
Inspiration for an eclectic open concept light wood floor and beige floor living room remodel in Chicago with white walls

 Lauren Rubin Architecture
Alyssa Kirsten
Inspiration for a small contemporary galley light wood floor eat-in kitchen remodel in New York with a farmhouse sink, flat-panel cabinets, white cabinets, gray backsplash, marble backsplash, stainless steel appliances, no island and marble countertops
Inspiration for a small contemporary galley light wood floor eat-in kitchen remodel in New York with a farmhouse sink, flat-panel cabinets, white cabinets, gray backsplash, marble backsplash, stainless steel appliances, no island and marble countertops

 The Kitchenworks
Located in the heart of Victoria Park neighborhood in Fort Lauderdale, FL, this kitchen is a play between clean, transitional shaker style with the edginess of a city loft. There is a crispness brought by the White Painted cabinets and warmth brought through the addition of Natural Walnut highlights. The grey concrete floors and subway-tile clad hood and back-splash ease more industrial elements into the design. The beautiful walnut trim woodwork, striking navy blue island and sleek waterfall counter-top live in harmony with the commanding presence of professional cooking appliances.
The warm and storied character of this kitchen is further reinforced by the use of unique floating shelves, which serve as display areas for treasured objects to bring a layer of history and personality to the Kitchen. It is not just a place for cooking, but a place for living, entertaining and loving.
Photo by: Matthew Horton
Find the right local pro for your project

 Rellion Homes
Ryan Galvin at ryangarvinphotography.com
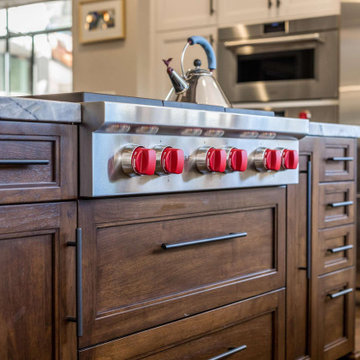
This is a ground up custom home build in eastside Costa Mesa across street from Newport Beach in 2014. It features 10 feet ceiling, Subzero, Wolf appliances, Restoration Hardware lighting fixture, Altman plumbing fixture, Emtek hardware, European hard wood windows, wood windows. The California room is so designed to be part of the great room as well as part of the master suite.
 Design Loft Company
Inspiration for a mediterranean kitchen remodel in San Francisco with medium tone wood cabinets, stainless steel appliances, an island and gray countertops

 Wolf Design Studio
Inspiration for a large modern backyard patio vertical garden remodel in Los Angeles with decking and no cover
 Design Details
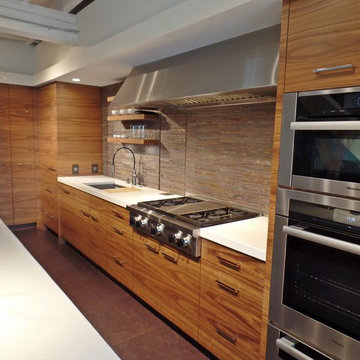
Miele ovens, a Wolf rangetop, Galley sink and a seven foot custom hood make up the business side of the kitchen.
Kitchen - mid-sized industrial kitchen idea
Kitchen - mid-sized industrial kitchen idea



 Spacecrafting / Architectural Photography
Builder: John Kraemer & Sons, Inc. - Architect: Charlie & Co. Design, Ltd. - Interior Design: Martha O’Hara Interiors - Photo: Spacecrafting Photography
 The Kitchenworks
Located in the heart of Victoria Park neighborhood in Fort Lauderdale, FL, this kitchen is a play between clean, transitional shaker style with the edginess of a city loft. There is a crispness brought by the White Painted cabinets and warmth brought through the addition of Natural Walnut highlights. The grey concrete floors and subway-tile clad hood and back-splash ease more industrial elements into the design. The beautiful walnut trim woodwork, striking navy blue island and sleek waterfall counter-top live in harmony with the commanding presence of professional cooking appliances.
The warm and storied character of this kitchen is further reinforced by the use of unique floating shelves, which serve as display areas for treasured objects to bring a layer of history and personality to the Kitchen. It is not just a place for cooking, but a place for living, entertaining and loving.
Photo by: Matthew Horton

 Sub-Zero, Wolf, and Cove
Designed by Tim Bjella, http://www.houzz.com/pro/timbjella/bjella-architecture-and-interior-design
 Wolf Design Studio
Nick Springett Photography
Inspiration for a huge contemporary living room remodel in Los Angeles
Inspiration for a huge contemporary living room remodel in Los Angeles





 Edelman
Sub-Zero and Wolf | www.subzero-wolf.com
Large transitional medium tone wood floor kitchen photo in Cleveland with a single-bowl sink, flat-panel cabinets, medium tone wood cabinets, granite countertops, stainless steel appliances and beige walls
Large transitional medium tone wood floor kitchen photo in Cleveland with a single-bowl sink, flat-panel cabinets, medium tone wood cabinets, granite countertops, stainless steel appliances and beige walls

 Kandrac & Kole Interior Designs, Inc.
This was a full gut an renovation. The existing kitchen had very dated cabinets and didn't function well for the clients. A previous desk area was turned into hidden cabinetry to house the microwave and larger appliances and to keep the countertops clutter free. The original pendants were about 4" wide and were inappropriate for the large island. They were replaced with larger, brighter and more sophisticated pendants. The use of panel ready appliances with large matte black hardware made gave this a clean and sophisticated look. Mosaic tile was installed from the countertop to the ceiling and wall sconces were installed over the kitchen window. A different tile was used in the bar area which has a beverage refrigerator and an ice machine and floating shelves. The cabinetry in this area also includes a pullout drawer for dog food.
 Lauren Rubin Architecture
Alyssa Kirsten
Example of a small trendy galley light wood floor and beige floor eat-in kitchen design in New York with a farmhouse sink, flat-panel cabinets, white cabinets, marble backsplash, stainless steel appliances, no island, marble countertops and white backsplash
Example of a small trendy galley light wood floor and beige floor eat-in kitchen design in New York with a farmhouse sink, flat-panel cabinets, white cabinets, marble backsplash, stainless steel appliances, no island, marble countertops and white backsplash



Sponsored
Plain City, OH

Kuhns Contracting, Inc.
Central Ohio's Trusted Home Remodeler Specializing in Kitchens & Baths

 McCraw Design & Development
John Ellis
Inspiration for a contemporary galley porcelain tile and multicolored floor open concept kitchen remodel in Los Angeles with a farmhouse sink, shaker cabinets, turquoise cabinets, quartz countertops, white backsplash, stainless steel appliances, a peninsula and white countertops
Inspiration for a contemporary galley porcelain tile and multicolored floor open concept kitchen remodel in Los Angeles with a farmhouse sink, shaker cabinets, turquoise cabinets, quartz countertops, white backsplash, stainless steel appliances, a peninsula and white countertops


7