
Search results for "Wolf loft" in Home Design Ideas


Find the right local pro for your project




 Veritas Custom Homes
Thomason Brothers Carpentry
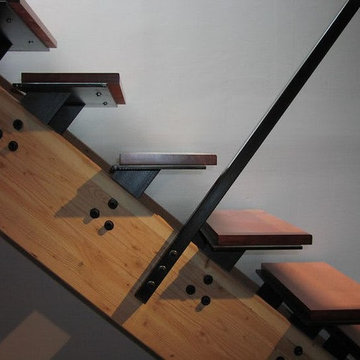
Staircase - modern wooden u-shaped staircase idea in Detroit with wooden risers
Staircase - modern wooden u-shaped staircase idea in Detroit with wooden risers

Sponsored
Plain City, OH

Kuhns Contracting, Inc.
Central Ohio's Trusted Home Remodeler Specializing in Kitchens & Baths

 Phillip Spencer Design
The client being a musician wanted a contemporary space with raw woods, organic elements and super saturated colors. This sofa was resized from the original to fit into a small lounge area alongside the industrial staircase. The space was originally a large warehouse with huge wooden beams that were left in plain sight to enhance the organic effect. A thrilling project with a creative client.

 NEXT Development
2-story Great Room with stone fireplace and media built-ins
Example of a large mountain style open concept dark wood floor living room design in Salt Lake City with yellow walls, a standard fireplace, a stone fireplace and a media wall
Example of a large mountain style open concept dark wood floor living room design in Salt Lake City with yellow walls, a standard fireplace, a stone fireplace and a media wall

 Dmv Kitchen & Bath Inc.
RMR
Example of a mid-sized minimalist galley light wood floor and beige floor eat-in kitchen design in DC Metro with an undermount sink, shaker cabinets, white cabinets, marble countertops, gray backsplash, marble backsplash, stainless steel appliances and an island
Example of a mid-sized minimalist galley light wood floor and beige floor eat-in kitchen design in DC Metro with an undermount sink, shaker cabinets, white cabinets, marble countertops, gray backsplash, marble backsplash, stainless steel appliances and an island

 想設計工房|小島 建一
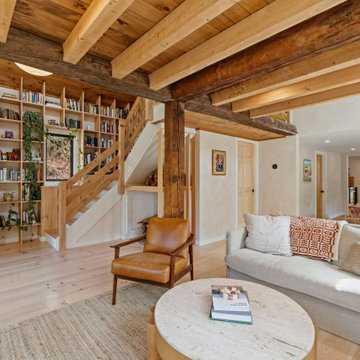
階段の向こうにあるキッチンの目隠しを兼ねて、本の好きなご家族のための、本棚を作りました。リビングから、ダイニングそしてキッチンへと自然に空間が繋がるように考えました。
Mid-sized danish light wood floor living room library photo with white walls
Mid-sized danish light wood floor living room library photo with white walls

 Christian Williams
Photography by Christian Williams
Example of a mid-sized beach style loft-style light wood floor living room design in Boston with a standard fireplace and a stone fireplace
Example of a mid-sized beach style loft-style light wood floor living room design in Boston with a standard fireplace and a stone fireplace

 Jerry's Mountain Furniture
Example of a mid-sized mountain style formal and open concept light wood floor and brown floor living room design with beige walls, a standard fireplace, a stone fireplace and a wall-mounted tv

Sponsored
Plain City, OH
Kuhns Contracting, Inc.
Central Ohio's Trusted Home Remodeler Specializing in Kitchens & Baths


 Alcova Construction
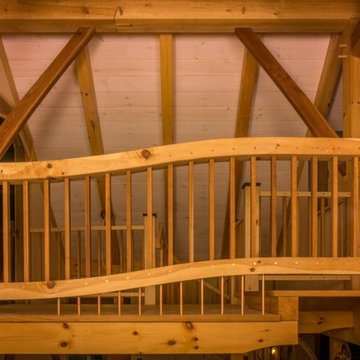
Mid-sized elegant dark wood floor and brown floor staircase photo in Dallas with white walls



Sponsored
Plain City, OH
Kuhns Contracting, Inc.
Central Ohio's Trusted Home Remodeler Specializing in Kitchens & Baths


 RL Builders
This is a 600 square foot addition. Features an ebony pre-finished hardwood heated floor, Tuscan trowel finish on the walls, stone veneer. and built in bookcases. The wood beam ceiling was made on site from re-claimed timbers.

 Century Stair Company
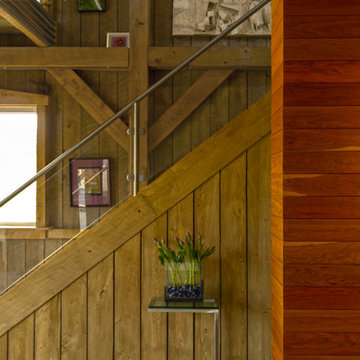
Spanning three levels, this elegant modern staircase transforms light into a design element. Suspended by open risers, the dark wood treads appear to float between floors as natural light cascades from the top floor windows down through the entire stairwell. The horizontal stainless steel rods create clean, uninterrupted sightlines while emphasizing the architectural volume beneath the landings. The result is a vertical journey defined by transparency and light.
1976-2025 © Century Stair Company
87