
Search results for "Wolf please" in Home Design Ideas

 Jaymark Cabinets
Inspiration for a large contemporary u-shaped light wood floor and beige floor enclosed kitchen remodel in Boise with flat-panel cabinets, concrete countertops, gray backsplash, paneled appliances, an island, a farmhouse sink, light wood cabinets and cement tile backsplash

 Jeffery M Wolf General Contractor, Inc.
This is the dining area. It is part of the great room. The kitchen is behind to the left and the living room is behind to the right. The windows are Pella. The floor is river recovered heart pine. Photograhpy by James Borchuck
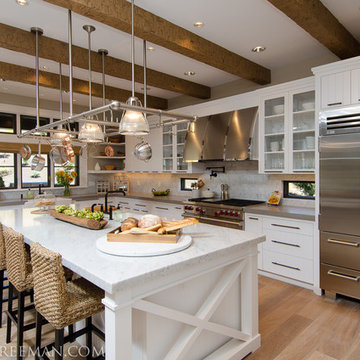
 TTM Development Company
The 2013 Street of Dreams Home, Best in Show winner. (Interior Design by JPID Construction & Design)


The beautiful kitchen features a huge solid brass custom made lighted pot rack, matte black finish pot filler and faucets, rustic axed wood beams, open shelves, apron sinks, island, under cabinet lighting, deck mount Kohler faucet, custom stainless steel hood, marble slab, quartz slab, glass shelves, wolf range, subzero fridge, wolf microwave drawer, v-groove cabinet doors, glass doors, oak wire brush hardwood floors, woven bar chairs, wood bowl, x design side of cabinet on island.
Find the right local pro for your project

 Jamie Opsahl Interior Design
Kitchen - traditional kitchen idea in Portland with raised-panel cabinets, white cabinets and gray backsplash
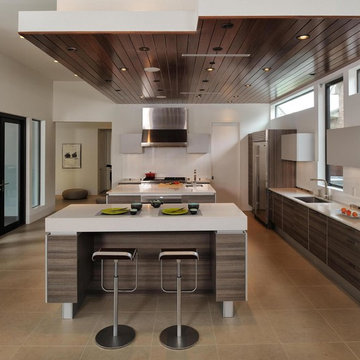
 Kitch-X Cabinetry / Agent of Poggenpohl
Designed by Cheryl Carpenter of Poggenpohl
Cabinets are Teak Décor Lava and Light Grey
with Sub-Zero / Wolf Appliances
Inspiration for a large contemporary l-shaped porcelain tile and brown floor eat-in kitchen remodel in Houston with an undermount sink, flat-panel cabinets, gray cabinets, stainless steel appliances, quartzite countertops, white backsplash, glass sheet backsplash and two islands
Inspiration for a large contemporary l-shaped porcelain tile and brown floor eat-in kitchen remodel in Houston with an undermount sink, flat-panel cabinets, gray cabinets, stainless steel appliances, quartzite countertops, white backsplash, glass sheet backsplash and two islands
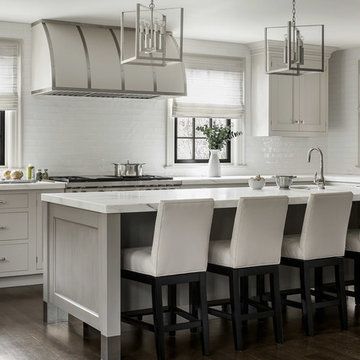
Example of a mid-sized transitional l-shaped dark wood floor and brown floor kitchen design in New York with an undermount sink, gray cabinets, marble countertops, white backsplash, porcelain backsplash, stainless steel appliances and an island

 The Interior Edge
This is a detailed picture of the kitchen. I particularly love the mosaic backsplash with the slab granite (smerelda). The backsplash makes a splash not only because it is a great art piece but because the pieces include iridescent tiles. The red accents on the Wolf stove, barstool seats and the accent bowl bring it all together. The cabinets are custom.
Photographer: Robert Benson, Hartford, Ct.
Construction: Duce Construction, NYC,NY
Custom Mosaic:

Sponsored
Columbus, OH

Structural Remodeling
Franklin County's Heavy Timber Specialists | Best of Houzz 2020!

 J NORD WOLFE General Contracting Inc.
Photography by John Merkl
Inspiration for a contemporary multicolored tile and mosaic tile bathroom remodel in San Francisco with flat-panel cabinets, dark wood cabinets and a console sink
Inspiration for a contemporary multicolored tile and mosaic tile bathroom remodel in San Francisco with flat-panel cabinets, dark wood cabinets and a console sink

 Jan Gleysteen Architects, Inc
Photography by Richard Mandelkorn
Example of a classic dark wood floor kitchen design in Boston with beaded inset cabinets, white cabinets, white backsplash, subway tile backsplash, an island, a farmhouse sink and stainless steel appliances
Example of a classic dark wood floor kitchen design in Boston with beaded inset cabinets, white cabinets, white backsplash, subway tile backsplash, an island, a farmhouse sink and stainless steel appliances

 Signature Kitchens
Jim Yochum Photography
Example of a small country u-shaped enclosed kitchen design in Other with white cabinets, quartzite countertops, white backsplash, subway tile backsplash, stainless steel appliances and a farmhouse sink
Example of a small country u-shaped enclosed kitchen design in Other with white cabinets, quartzite countertops, white backsplash, subway tile backsplash, stainless steel appliances and a farmhouse sink

 k+co LIVING - Interiors by Karen B Wolf
Raquel Langworthy
Large transitional open concept gray floor and light wood floor game room photo in New York with gray walls and no tv
Large transitional open concept gray floor and light wood floor game room photo in New York with gray walls and no tv

 Reico Kitchen & Bath
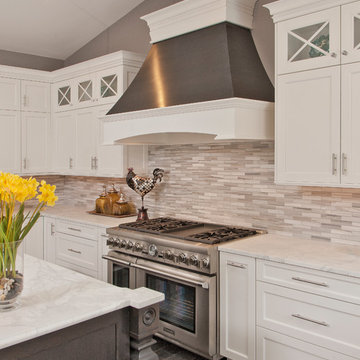
Designed by Reico Kitchen & Bath in Chantilly, VA, this transitional kitchen remodel features 2 finishes, both from Merillat Masterpiece in the door style Montresano. Perimeter cabinets are Montresano Maple in a Biscotti finish and island cabinets are Montresano Cherry in a Peppercorn finish. Kitchen countertops are Sienna Bordeaux granite.
Photos courtesy of BTW Images LLC / www.btwimages.com.
 Winslow Interiors
Jay Greene Photography
Example of a transitional dark wood floor and brown floor open concept kitchen design in Philadelphia with glass-front cabinets, stainless steel cabinets, white backsplash, stainless steel appliances and an island
Example of a transitional dark wood floor and brown floor open concept kitchen design in Philadelphia with glass-front cabinets, stainless steel cabinets, white backsplash, stainless steel appliances and an island

Sponsored
Columbus, OH

Hope Restoration & General Contracting
Columbus Design-Build, Kitchen & Bath Remodeling, Historic Renovations
 Arielle C. Schechter, AIA


The kitchen is designed to be sleek and visible from the main living spaces. A waterfall edge to the island adds a detail. The appliances include a built in coffee maker, wall oven and wall microwave, built in stainless refrigerator, undercount sink and induction cooktop with range.
 AZL interiors
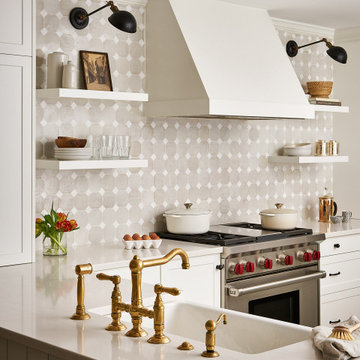
Mid-sized farmhouse l-shaped medium tone wood floor and brown floor kitchen photo in Chicago with a farmhouse sink, shaker cabinets, white cabinets, quartz countertops, multicolored backsplash, terra-cotta backsplash, stainless steel appliances, two islands and white countertops
 ArchiNerd PLLC
Inspiration for a transitional u-shaped medium tone wood floor eat-in kitchen remodel in Nashville with shaker cabinets, gray cabinets, white backsplash, subway tile backsplash, stainless steel appliances and no island
 THINK Architecture, Inc.

Inspiration for a rustic 3/4 brown floor and dark wood floor freestanding bathtub remodel in Salt Lake City with distressed cabinets, an undermount sink, recessed-panel cabinets, beige walls and brown countertops

Sponsored
Plain City, OH

Kuhns Contracting, Inc.
Central Ohio's Trusted Home Remodeler Specializing in Kitchens & Baths

 Lenox House Design
Spacecrafting Inc
Small minimalist light wood floor and gray floor powder room photo in Minneapolis with open cabinets, medium tone wood cabinets, a one-piece toilet, a vessel sink, wood countertops and brown countertops
Small minimalist light wood floor and gray floor powder room photo in Minneapolis with open cabinets, medium tone wood cabinets, a one-piece toilet, a vessel sink, wood countertops and brown countertops
18