
Search results for "Wolf please" in Home Design Ideas
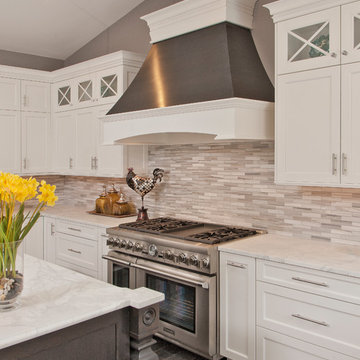
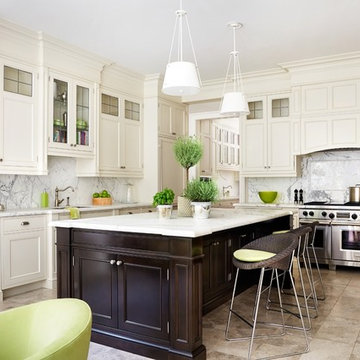
 Anne Hepfer Designs Inc.
Inspiration for a timeless eat-in kitchen remodel in Toronto with an undermount sink, beaded inset cabinets, beige cabinets, white backsplash, stainless steel appliances and an island

 Cornelius Homes, Inc.
Powder bath with floating vanity and hand made wall tile.
Powder room - contemporary powder room idea in Kansas City
Powder room - contemporary powder room idea in Kansas City
Find the right local pro for your project
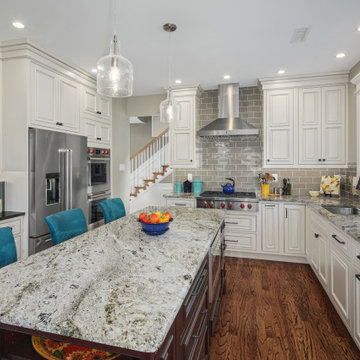
 Integrity Kitchens and Baths
Inspiration for a timeless u-shaped dark wood floor and brown floor kitchen remodel in Philadelphia with an undermount sink, raised-panel cabinets, white cabinets, gray backsplash, subway tile backsplash, an island and gray countertops

 Monique Jacqueline Design, LLC
Example of a mid-sized transitional l-shaped porcelain tile and brown floor eat-in kitchen design in Salt Lake City with a farmhouse sink, shaker cabinets, dark wood cabinets, granite countertops, green backsplash, stone tile backsplash, stainless steel appliances and an island

 k+co LIVING - Interiors by Karen B Wolf
Christian Garibaldi
Bathroom - mid-sized modern master gray tile and subway tile porcelain tile bathroom idea in New York with an undermount sink, white cabinets, marble countertops, gray walls and recessed-panel cabinets
Bathroom - mid-sized modern master gray tile and subway tile porcelain tile bathroom idea in New York with an undermount sink, white cabinets, marble countertops, gray walls and recessed-panel cabinets

Kitchen - large transitional u-shaped medium tone wood floor and brown floor kitchen idea in San Francisco with an undermount sink, dark wood cabinets, solid surface countertops, gray backsplash, mosaic tile backsplash, stainless steel appliances, an island, white countertops and recessed-panel cabinets


 Long and Long Design
Lauren Ustad - Peppermint Photography

Example of a country galley dark wood floor and brown floor kitchen design in Birmingham with recessed-panel cabinets, green cabinets, brown backsplash, brick backsplash, paneled appliances, an island and white countertops
Example of a country galley dark wood floor and brown floor kitchen design in Birmingham with recessed-panel cabinets, green cabinets, brown backsplash, brick backsplash, paneled appliances, an island and white countertops
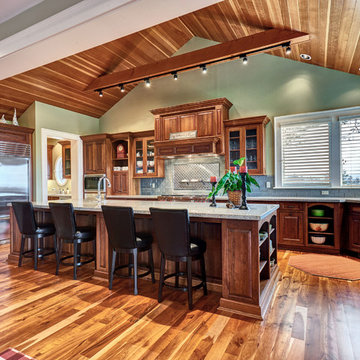
Example of a classic l-shaped medium tone wood floor open concept kitchen design in Portland with an undermount sink, raised-panel cabinets, medium tone wood cabinets, granite countertops, stainless steel appliances and an island

 Next Stage Design + Build
Scott DuBose Photography
The added bar allows these clients to entertain throughout the night! It also offers storage for both bottles and glasses.
Eat-in kitchen - mid-sized modern medium tone wood floor and brown floor eat-in kitchen idea in San Francisco with an undermount sink, white cabinets, quartz countertops, white backsplash, glass tile backsplash, stainless steel appliances, no island and white countertops
Eat-in kitchen - mid-sized modern medium tone wood floor and brown floor eat-in kitchen idea in San Francisco with an undermount sink, white cabinets, quartz countertops, white backsplash, glass tile backsplash, stainless steel appliances, no island and white countertops

 Heartwood Kitchens
Boxford, MA kitchen renovation designed by north of Boston kitchen design showroom Heartwood Kitchens.
This kitchen includes white painted cabinetry with a glaze and dark wood island. Heartwood included a large, deep boxed out window on the window wall to brighten up the kitchen. This kitchen includes a large island with seating for 4, Wolf range, Sub-Zero refrigerator/freezer, large pantry cabinets and glass front china cabinet. Island/Tabletop items provided by Savoir Faire Home Andover, MA Oriental rugs from First Rugs in Acton, MA Photo credit: Eric Roth Photography.

 Big-D Signature
Photo Credit: JLF Architecture
Example of a large mountain style dark wood floor great room design in Jackson with brown walls and no fireplace
Example of a large mountain style dark wood floor great room design in Jackson with brown walls and no fireplace
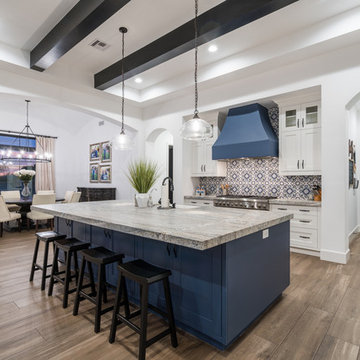
 VENZI co
Inspiration for a transitional l-shaped medium tone wood floor and brown floor eat-in kitchen remodel in Phoenix with a farmhouse sink, shaker cabinets, white cabinets, multicolored backsplash, stainless steel appliances, an island and gray countertops

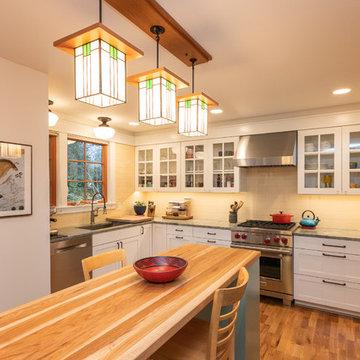
 Newaukum Builders
Inspiration for a craftsman u-shaped medium tone wood floor and brown floor kitchen remodel in Seattle with an undermount sink, shaker cabinets, white cabinets, beige backsplash, stainless steel appliances, an island and gray countertops
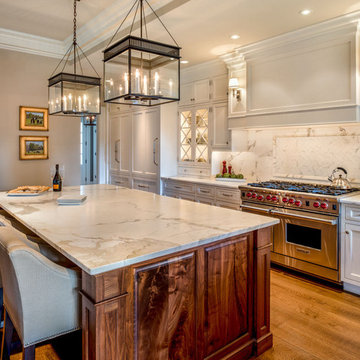
 Archer & Buchanan Architecture, Ltd.
Angle Eye Photography
Large elegant l-shaped medium tone wood floor eat-in kitchen photo in Philadelphia with a farmhouse sink, glass-front cabinets, white cabinets, marble countertops, white backsplash, stone slab backsplash and stainless steel appliances
Large elegant l-shaped medium tone wood floor eat-in kitchen photo in Philadelphia with a farmhouse sink, glass-front cabinets, white cabinets, marble countertops, white backsplash, stone slab backsplash and stainless steel appliances
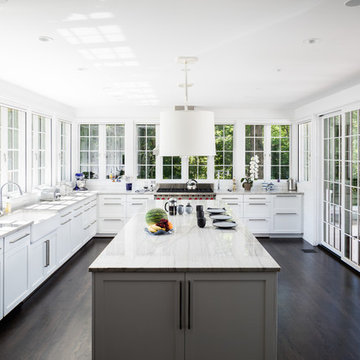
 Linton Architects
Keith Isaacs
Kitchen - transitional l-shaped dark wood floor and brown floor kitchen idea in Raleigh with a farmhouse sink, shaker cabinets, white cabinets, stainless steel appliances, an island, quartzite countertops, white backsplash, brick backsplash and white countertops
Kitchen - transitional l-shaped dark wood floor and brown floor kitchen idea in Raleigh with a farmhouse sink, shaker cabinets, white cabinets, stainless steel appliances, an island, quartzite countertops, white backsplash, brick backsplash and white countertops

 BRADSHAW DESIGNS LLC
BRADSHAW DESIGNS, Carrara Marble countertop and backsplash, honed carrara marble, honed black granite, Sub-Zero Refrigerator, Sub-Zero side by side refrigerator, marble kitchen splash, kitchen island, Wolf Range, Custom Vent hood, Custom Vent Hood with stainless trim, Custom crown trim with nailheads, Crown with stainless trim, Blue and white classic kitchen, white kitchen, family kitchen, San Antonio kitchen remodel, kitchen design San Antonio, San Antonio kitchen designer, kitchen remodel San Antonio, pendant lights over island, three pendant lights over island, rustic barstools, Wolf 48 gas range, Wolf gas range 48, white glass and polished nickel pendant lights,

Sponsored
Columbus, OH
Free consultation for landscape design!

Peabody Landscape Group
Franklin County's Reliable Landscape Design & Contracting

 Gabriel Builders Inc.
Design showroom Kitchen for Gabriel Builders featuring a limestone hood, mosaic tile backsplash, pewter island, wolf appliances, exposed fir beams, limestone floors, and pot filler. Rear pantry hosts a wine cooler and ice machine and storage for parties or set up space for caterers
 k+co LIVING - Interiors by Karen B Wolf
Christian Garibaldi
Inspiration for a mid-sized transitional guest carpeted and gray floor bedroom remodel in New York with blue walls
Inspiration for a mid-sized transitional guest carpeted and gray floor bedroom remodel in New York with blue walls

 Carl and The Wolf
Inspiration for a small 1950s dark wood floor powder room remodel in Tampa with a two-piece toilet, multicolored walls and a wall-mount sink
19