
Search results for "Wonder ll" in Home Design Ideas
 STUDIO CATHERINE ROSE
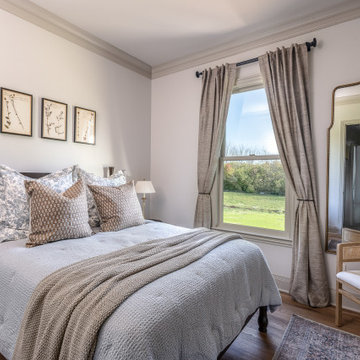
This charming home sits on a 500-acre horse farm in Lexington, KY, providing a peaceful retreat for a family of four and their two dogs. The homeowner not only lives here but also manages the property on behalf of the horse farm owner’s. The farm owner wanted to ensure that the family had a comfortable, welcoming space to unwind after a day’s hard work. To bring this vision to life, we collaborated with Ayers Custom Homes to design an abode full of thoughtful, beautiful details.
Every aspect, from the custom floors to the ceiling details, was carefully planned. We handpicked every feature in this home, resulting in a space filled with intricate, custom touches that make it stand out. The goal was to create a home that feels cozy, comfortable, and ready to be lived in from day one. The more time you spend here, the more you’ll notice the fine details—like the stone arches, coffered ceilings in the living room, detailed trim work, hickory floors, wood beams, and more. This home was crafted with love and precision, ensuring it’s a perfect fit for this wonderful family.

 Famaliving San Diego
The Elvis modern armchair reflects contemporary style and offers comfortable, spacious seating that’s ideal in just about any corporate environment or home. This chair has a swivel base and adjustable height functionality, making it a wonderful option for replacing your your office chair at work. The Elvis is custom made in Spain by world-renowned manufacturer Famaliving - which means only the best quality materials are used in its construction. Solid pine wood and MDF are used in the frame design while cushioned foam in the seat provides all-day comfort. What’s fantastic about this chair is the fact that more than 600 types of colored or patterned fabrics can be used for its upholstery, ensuring that you’ll be able to match or enhance any room’s decor.
We deliver Nationwide!
Visit our showroom at:
Famaliving San Diego
401 University Ave,
San Diego, CA 92103
Questions? Ready to purchase?
Tel. 1-619-900-7674
sandiego@famaliving.com

 Elizabeth
This beautiful Pompom Dream Catcher makes a wonderful addition to any room but especially a nursery. Hanging from a silver metal ring stunning are white feathers that are ornately painted with silver embellishments. Silver beads are used to accent this Pompom Dream Catcher for a more elegant design. If you’re looking for something specific, please don’t hesitate to reach out. At Twanky Decor, we take pride in making custom pieces for your home. We know you’ll find something perfect here!
===================================
LISTING
===================================
1 - Pompom Dream Catcher
===================================
SIZE
===================================
Overall Dimensions: 10” x 32”
===================================
DETAILS
===================================
• Silver metal ring.
• Pompoms are white, silver and pink. (blue optional)
• Pompoms are approximately 2" in diameter
• This dreamcatcher has 10 feathers total.
• Each feather is whit with pink tint
• Each feather is approximately 5” in length
• 5 of the feathers have silver designs painted on them.
===================================
NOTE
===================================
Please also know that although every effort is made to photograph our work accurately, color may differ slightly from photos due to different monitor settings. Please contact us with any questions about the color or size of any item before purchasing.
Thank you!
===================================
LET’S KEEP IN TOUCH
===================================
Find the right local pro for your project
 Ray Spencer
The Benevento
Main level: 2321 Sq Ft
Basement: 2115 Sq Ft
Total: 4436 Sq Ft
The Benevento is a downsized version of The Biella and one of the most popular plans.
Coming home should always be a delight, and with the Benevento, it is. The beautiful foyer and grande room greet you with soaring ceilings, and the entire living area welcomes you with open spaces and engaging views. Dining goes from casual at the kitchen island to anything you like in the airy dining room, and the covered patio is only a step away.
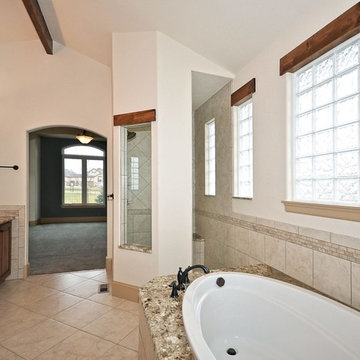
The Benevento’s master suite is a haven of privacy in its own wing of the home, optionally warmed by a fireplace and enhanced by built-in entertainment shelving. The master bath, with its glass-block windows, is awash in natural light, and a vaulted ceiling adds to the airy feeling.
A spacious Guest Suite as well as a Study are placed at the opposite side of the home.
There is wonderful outdoor living space in the courtyard at the front door and the covered patio at the rear of the home.
Even the Benevento garages offer room and flexibility, with a roomy two-car space for convenience and a separate one-car space to help you pamper that special coupe. Walk in through the convenient mud room and you’ll find a boot bench, closet, and even a pocket office to help you keep things organized.
Optional basement finish offers a great opportunity to add additional recreation and bedroom spaces based upon the desires of the homeowner.
 Bilotta Kitchen & Home
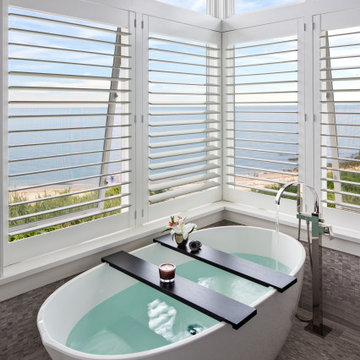
Life on the Connecticut shore is idyllic, with breathtaking views of the Long Island Sound. Such a luxurious setting for the primary bath is less about perfunctory grooming and more about meditative restoration! The contemporary freestanding soaking tub beckons you to unwind before a panorama of sea, sand, rock jetties and marsh grasses. White wood blinds on the double-height widows provide privacy and light control and add to the beachy vibe.
Sandy tones are pulled indoors with the stacked stone mosaic, which covers both the floor and the entire walls. The variegated colors and subtly-staggered heights of the stones evoke the ever-changing landscape just beyond. To ground the space, the vanities and matching mirror frames were executed in horizontal-grained rift cut oak with a custom stain. The dual sinks are separated by a lower-height cabinet and sit atop simple square furniture legs for an open feeling. Caesarstone countertops in an earthy mottled pattern blend with the cabinetry. For shine, the faucets are a sleek ribbon style fashioned in polished nickel, which coordinate with the floor-mounted tub filler and attached coiled hand-held spray.
It’s no wonder that two tub trays were included: you’ll want to spend a lot of time here.
This project was designed by Bilotta Designer Randy O’Kane in collaboration with Robert A. Cardello Architects.
 Ray Spencer
The Benevento
Main level: 2321 Sq Ft
Basement: 2115 Sq Ft
Total: 4436 Sq Ft
The Benevento is a downsized version of The Biella and one of the most popular plans.
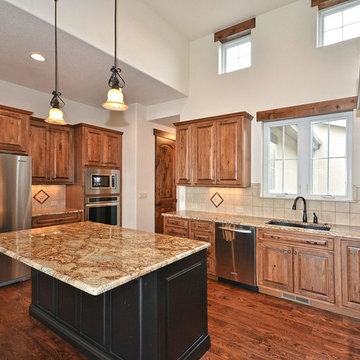
Coming home should always be a delight, and with the Benevento, it is. The beautiful foyer and grande room greet you with soaring ceilings, and the entire living area welcomes you with open spaces and engaging views. Dining goes from casual at the kitchen island to anything you like in the airy dining room, and the covered patio is only a step away.
The Benevento’s master suite is a haven of privacy in its own wing of the home, optionally warmed by a fireplace and enhanced by built-in entertainment shelving. The master bath, with its glass-block windows, is awash in natural light, and a vaulted ceiling adds to the airy feeling.
A spacious Guest Suite as well as a Study are placed at the opposite side of the home.
There is wonderful outdoor living space in the courtyard at the front door and the covered patio at the rear of the home.
Even the Benevento garages offer room and flexibility, with a roomy two-car space for convenience and a separate one-car space to help you pamper that special coupe. Walk in through the convenient mud room and you’ll find a boot bench, closet, and even a pocket office to help you keep things organized.
Optional basement finish offers a great opportunity to add additional recreation and bedroom spaces based upon the desires of the homeowner.

 Yellowstone Custom Country Homes
Jeremy Thurston
Example of a mid-sized mountain style master multicolored tile and stone slab travertine floor freestanding bathtub design with an undermount sink, furniture-like cabinets, dark wood cabinets and granite countertops
Example of a mid-sized mountain style master multicolored tile and stone slab travertine floor freestanding bathtub design with an undermount sink, furniture-like cabinets, dark wood cabinets and granite countertops

Sponsored
Sunbury, OH

J.Holderby - Renovations
Franklin County's Leading General Contractors - 2X Best of Houzz!

 DreamMaker Bath and Kitchen - Utah
This beautiful kitchen was updated with new upper cabinets, new brass hardware, and a glass panel pantry door. A fun pop of color was added with a turquoise desk area.
 STUDIO CATHERINE ROSE
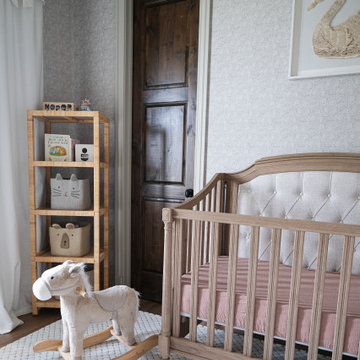
This charming home sits on a 500-acre horse farm in Lexington, KY, providing a peaceful retreat for a family of four and their two dogs. The homeowner not only lives here but also manages the property on behalf of the horse farm owner’s. The farm owner wanted to ensure that the family had a comfortable, welcoming space to unwind after a day’s hard work. To bring this vision to life, we collaborated with Ayers Custom Homes to design an abode full of thoughtful, beautiful details.
Every aspect, from the custom floors to the ceiling details, was carefully planned. We handpicked every feature in this home, resulting in a space filled with intricate, custom touches that make it stand out. The goal was to create a home that feels cozy, comfortable, and ready to be lived in from day one. The more time you spend here, the more you’ll notice the fine details—like the stone arches, coffered ceilings in the living room, detailed trim work, hickory floors, wood beams, and more. This home was crafted with love and precision, ensuring it’s a perfect fit for this wonderful family.
 Ray Spencer
The Benevento
Main level: 2321 Sq Ft
Basement: 2115 Sq Ft
Total: 4436 Sq Ft
The Benevento is a downsized version of The Biella and one of the most popular plans.
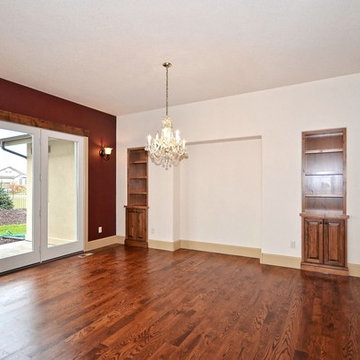
Coming home should always be a delight, and with the Benevento, it is. The beautiful foyer and grande room greet you with soaring ceilings, and the entire living area welcomes you with open spaces and engaging views. Dining goes from casual at the kitchen island to anything you like in the airy dining room, and the covered patio is only a step away.
The Benevento’s master suite is a haven of privacy in its own wing of the home, optionally warmed by a fireplace and enhanced by built-in entertainment shelving. The master bath, with its glass-block windows, is awash in natural light, and a vaulted ceiling adds to the airy feeling.
A spacious Guest Suite as well as a Study are placed at the opposite side of the home.
There is wonderful outdoor living space in the courtyard at the front door and the covered patio at the rear of the home.
Even the Benevento garages offer room and flexibility, with a roomy two-car space for convenience and a separate one-car space to help you pamper that special coupe. Walk in through the convenient mud room and you’ll find a boot bench, closet, and even a pocket office to help you keep things organized.
Optional basement finish offers a great opportunity to add additional recreation and bedroom spaces based upon the desires of the homeowner.
 Advanced House Plans
Custom of Grant Park plan (29706)
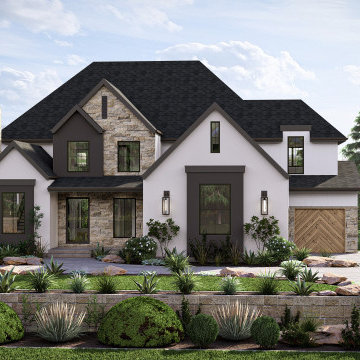
Grant Park is a beautiful modern farmhouse style plan. The exterior mixes board and batten siding with wood accents. Just inside the home, you'll find yourself in a wonderful gallery looking into the great room. Just to the left of the entryway is a convenient home office that includes a sliding barn door. The great room is warmed by a fireplace that is flanked by built-in bookshelves and lets in lots of natural light through large windows to the back yard. The kitchen gives you ample counter space and includes a large working island and a walk-in pantry. The home's dining room leads to the back covered patio through a sliding glass door. Behind the kitchen tucked away for privacy is the stunning master suite. The master bath includes a large walk-in shower, a soaking tub, his/her vanities, and a massive walk-in closet that has access to the laundry room.
Upstairs, you will find 4 bedrooms and a family room. The family room lies under a trayed ceiling with exposed beams and is warmed by its own fireplace that is flanked by built-in shelves. Each bedroom has its own walk-in closet. Bedrooms 2 and 3 share a Hollywood bathroom while bedrooms 4 and 5 share their own Hollywood bathroom.
Back on the main level, the home's 3 car garage accesses the home through a convenient mudroom that includes a bench/lockers.
 Advanced House Plans
Custom of Grant Park plan (29706)
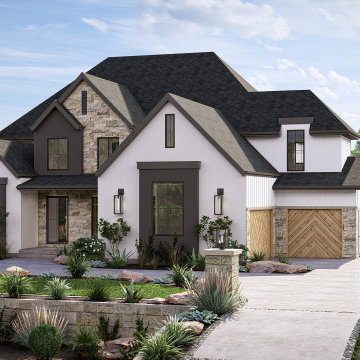
Grant Park is a beautiful modern farmhouse style plan. The exterior mixes board and batten siding with wood accents. Just inside the home, you'll find yourself in a wonderful gallery looking into the great room. Just to the left of the entryway is a convenient home office that includes a sliding barn door. The great room is warmed by a fireplace that is flanked by built-in bookshelves and lets in lots of natural light through large windows to the back yard. The kitchen gives you ample counter space and includes a large working island and a walk-in pantry. The home's dining room leads to the back covered patio through a sliding glass door. Behind the kitchen tucked away for privacy is the stunning master suite. The master bath includes a large walk-in shower, a soaking tub, his/her vanities, and a massive walk-in closet that has access to the laundry room.
Upstairs, you will find 4 bedrooms and a family room. The family room lies under a trayed ceiling with exposed beams and is warmed by its own fireplace that is flanked by built-in shelves. Each bedroom has its own walk-in closet. Bedrooms 2 and 3 share a Hollywood bathroom while bedrooms 4 and 5 share their own Hollywood bathroom.
Back on the main level, the home's 3 car garage accesses the home through a convenient mudroom that includes a bench/lockers.
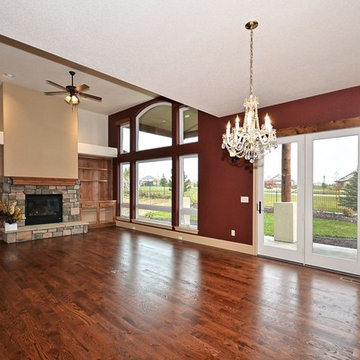 Ray Spencer
The Benevento
Main level: 2321 Sq Ft
Basement: 2115 Sq Ft
Total: 4436 Sq Ft
The Benevento is a downsized version of The Biella and one of the most popular plans.
Coming home should always be a delight, and with the Benevento, it is. The beautiful foyer and grande room greet you with soaring ceilings, and the entire living area welcomes you with open spaces and engaging views. Dining goes from casual at the kitchen island to anything you like in the airy dining room, and the covered patio is only a step away.
The Benevento’s master suite is a haven of privacy in its own wing of the home, optionally warmed by a fireplace and enhanced by built-in entertainment shelving. The master bath, with its glass-block windows, is awash in natural light, and a vaulted ceiling adds to the airy feeling.
A spacious Guest Suite as well as a Study are placed at the opposite side of the home.
There is wonderful outdoor living space in the courtyard at the front door and the covered patio at the rear of the home.
Even the Benevento garages offer room and flexibility, with a roomy two-car space for convenience and a separate one-car space to help you pamper that special coupe. Walk in through the convenient mud room and you’ll find a boot bench, closet, and even a pocket office to help you keep things organized.
Optional basement finish offers a great opportunity to add additional recreation and bedroom spaces based upon the desires of the homeowner.
Sponsored
Sunbury, OH
J.Holderby - Renovations
Franklin County's Leading General Contractors - 2X Best of Houzz!
 Famaliving San Diego
The Elvis modern armchair reflects contemporary style and offers comfortable, spacious seating that’s ideal in just about any corporate environment or home. This chair has a swivel base and adjustable height functionality, making it a wonderful option for replacing your your office chair at work. The Elvis is custom made in Spain by world-renowned manufacturer Famaliving - which means only the best quality materials are used in its construction. Solid pine wood and MDF are used in the frame design while cushioned foam in the seat provides all-day comfort. What’s fantastic about this chair is the fact that more than 600 types of colored or patterned fabrics can be used for its upholstery, ensuring that you’ll be able to match or enhance any room’s decor.
We deliver Nationwide!
Visit our showroom at:
Famaliving San Diego
401 University Ave,
San Diego, CA 92103
Questions? Ready to purchase?
Tel. 1-619-900-7674
sandiego@famaliving.com
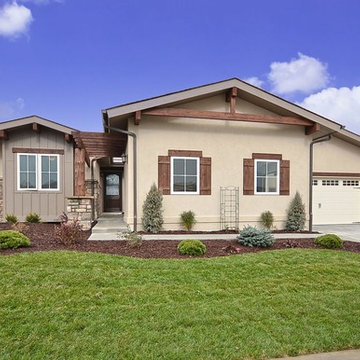 Ray Spencer
The Benevento
Main level: 2321 Sq Ft
Basement: 2115 Sq Ft
Total: 4436 Sq Ft
The Benevento is a downsized version of The Biella and one of the most popular plans.
Coming home should always be a delight, and with the Benevento, it is. The beautiful foyer and grande room greet you with soaring ceilings, and the entire living area welcomes you with open spaces and engaging views. Dining goes from casual at the kitchen island to anything you like in the airy dining room, and the covered patio is only a step away.
The Benevento’s master suite is a haven of privacy in its own wing of the home, optionally warmed by a fireplace and enhanced by built-in entertainment shelving. The master bath, with its glass-block windows, is awash in natural light, and a vaulted ceiling adds to the airy feeling.
A spacious Guest Suite as well as a Study are placed at the opposite side of the home.
There is wonderful outdoor living space in the courtyard at the front door and the covered patio at the rear of the home.
Even the Benevento garages offer room and flexibility, with a roomy two-car space for convenience and a separate one-car space to help you pamper that special coupe. Walk in through the convenient mud room and you’ll find a boot bench, closet, and even a pocket office to help you keep things organized.
Optional basement finish offers a great opportunity to add additional recreation and bedroom spaces based upon the desires of the homeowner.

 Wholesale Furniture Baltics
Wholesale Furniture Online Fresno range for people who prefers quality of life.
See more: http://goo.gl/4N05l1
Wholesale Furniture Baltics designed stylish and comfortable (Wholesale Furniture Online) FRESNO collection. Light and durable furniture will help you to enjoy the atmosphere of your dining or living room. The untreated oak can be colored in 6 different colors has a wonderfully lived-in look that is always in style. Contemporary design and clean forms add a charming touch. Uncompromised quality, functional, rounded details in a handleless design and soft-close are additional benefits when choosing FRESNO (Wholesale Furniture Online) . Fresno table's with a contemporary twist for truly versatile appeal. For large gatherings, double butterfly leaf extension ensures room for everyone. Additionally it is possible to use end extentions from both sides to get space for 16 people for pleasant dining. From standard 1800mm table it can be extened up to 3800mm! With the FRESNO collection, you'll feel inspired to gather your favorite people for mealtime and more. Choose Wholesale Furniture Online in any of presented natural oil colors, fully solid oak wood, assembled and ready to use!

 Chi Renovation & Design
These newly designed stairs include new oak treads, modern square spindles, and a large newel (the end post), dark wooden stained balusters, white stair risers and spindles, soft yellow walls, and a soft cream colored carpet placed throughout the middle of the staircase.
Project designed by Skokie renovation firm, Chi Renovation & Design. They serve the Chicagoland area, and it's surrounding suburbs, with an emphasis on the North Side and North Shore. You'll find their work from the Loop through Lincoln Park, Skokie, Evanston, Wilmette, and all of the way up to Lake Forest.
For more about Chi Renovation & Design, click here: https://www.chirenovation.com/
To learn more about this project, click here: https://www.chirenovation.com/portfolio/lakeview-master-bathroom/

Sponsored
Delaware, OH

Buckeye Basements, Inc.
Central Ohio's Basement Finishing ExpertsBest Of Houzz '13-'21
 Serene Spaces Living
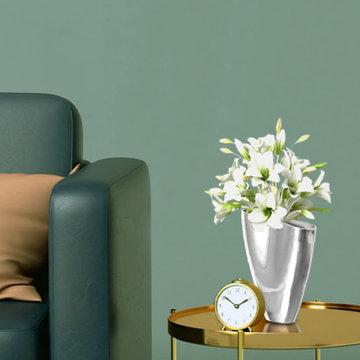
With its stately appearance and unique design, the tulip vase continues to be a wedding and event staple. The shiny aluminum polish gives this metal vase versatility, allowing it to fit into a number of different style schemes seamlessly. If you're looking to create a captivating and glamorous wedding or event centerpiece, look no further than our polished aluminum vase. It is a wonderful way to add a touch of class to your special events or simply your space. Whether your style is vintage or modern, you'll love adding our vase to your décor ideas. It is the perfect vessel for displaying your favorite colorful floral arrangements. Keep it simple with a bundle of baby's breath, or create a vibrant arrangement of long-stemmed flowers like sunflower, rose, and tulip. Sold individually, the vase measures 3.5" Wide X 10" Long X 12" Tall. You can count on quality, design, and manufacturing when you order from Serene Spaces Living products, where we curate everything with love.
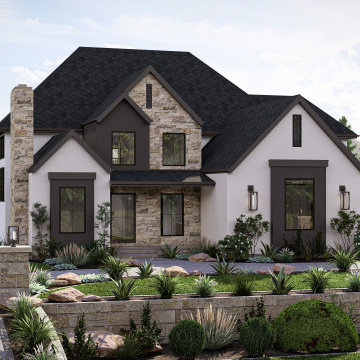 Advanced House Plans
Custom of Grant Park plan (29706)
Grant Park is a beautiful modern farmhouse style plan. The exterior mixes board and batten siding with wood accents. Just inside the home, you'll find yourself in a wonderful gallery looking into the great room. Just to the left of the entryway is a convenient home office that includes a sliding barn door. The great room is warmed by a fireplace that is flanked by built-in bookshelves and lets in lots of natural light through large windows to the back yard. The kitchen gives you ample counter space and includes a large working island and a walk-in pantry. The home's dining room leads to the back covered patio through a sliding glass door. Behind the kitchen tucked away for privacy is the stunning master suite. The master bath includes a large walk-in shower, a soaking tub, his/her vanities, and a massive walk-in closet that has access to the laundry room.
Upstairs, you will find 4 bedrooms and a family room. The family room lies under a trayed ceiling with exposed beams and is warmed by its own fireplace that is flanked by built-in shelves. Each bedroom has its own walk-in closet. Bedrooms 2 and 3 share a Hollywood bathroom while bedrooms 4 and 5 share their own Hollywood bathroom.
Back on the main level, the home's 3 car garage accesses the home through a convenient mudroom that includes a bench/lockers.
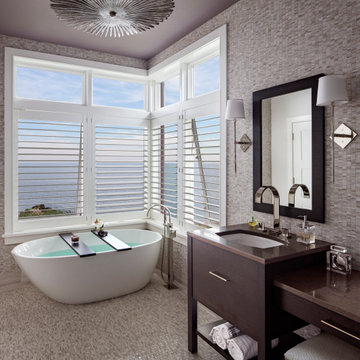 Bilotta Kitchen & Home
Life on the Connecticut shore is idyllic, with breathtaking views of the Long Island Sound. Such a luxurious setting for the primary bath is less about perfunctory grooming and more about meditative restoration! The contemporary freestanding soaking tub beckons you to unwind before a panorama of sea, sand, rock jetties and marsh grasses. White wood blinds on the double-height widows provide privacy and light control and add to the beachy vibe.
Sandy tones are pulled indoors with the stacked stone mosaic, which covers both the floor and the entire walls. The variegated colors and subtly-staggered heights of the stones evoke the ever-changing landscape just beyond. To ground the space, the vanities and matching mirror frames were executed in horizontal-grained rift cut oak with a custom stain. The dual sinks are separated by a lower-height cabinet and sit atop simple square furniture legs for an open feeling. Caesarstone countertops in an earthy mottled pattern blend with the cabinetry. For shine, the faucets are a sleek ribbon style fashioned in polished nickel, which coordinate with the floor-mounted tub filler and attached coiled hand-held spray.
It’s no wonder that two tub trays were included: you’ll want to spend a lot of time here.
This project was designed by Bilotta Designer Randy O’Kane in collaboration with Robert A. Cardello Architects.
33