
Search results for "Wonderfully" in Home Design Ideas

 Steinberger Photography
Large elegant formal and open concept medium tone wood floor and brown floor living room photo in Denver with gray walls, a standard fireplace and a stone fireplace
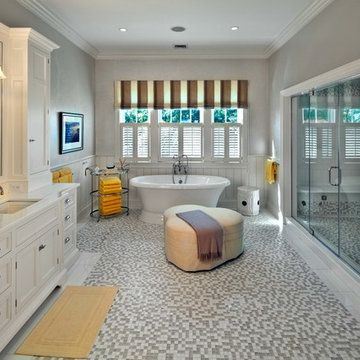
 Bridgehampton Broker
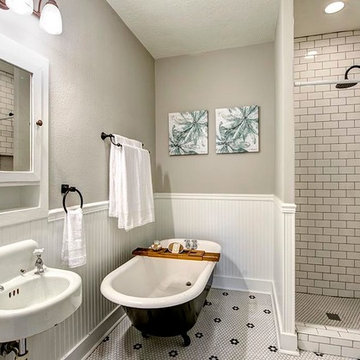
Example of a classic mosaic tile floor bathroom design in New York with an undermount sink, white cabinets, gray walls and recessed-panel cabinets

 The TomKat Studio + TomKat Real Estate
Example of a transitional multicolored tile medium tone wood floor and brown floor powder room design in Phoenix with shaker cabinets, white cabinets, a two-piece toilet, gray walls and white countertops
Find the right local pro for your project

 Harmony Drive Interiors
Transitional formal dark wood floor and brown floor living room photo in DC Metro with green walls and no fireplace
 Gotham Interiors
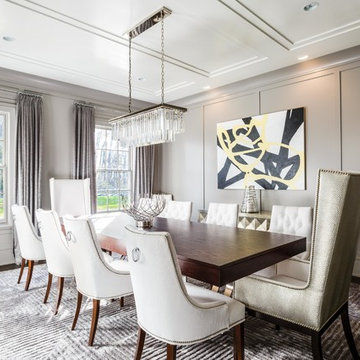
Inspiration for a transitional dark wood floor and brown floor enclosed dining room remodel in New York with gray walls
 Robuck Homes

Example of a mid-sized transitional master medium tone wood floor bedroom design in Raleigh
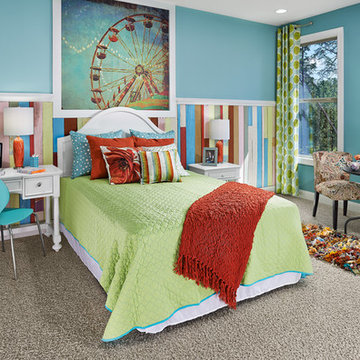


Sponsored
Sunbury, OH

J.Holderby - Renovations
Franklin County's Leading General Contractors - 2X Best of Houzz!
 Studio McGee
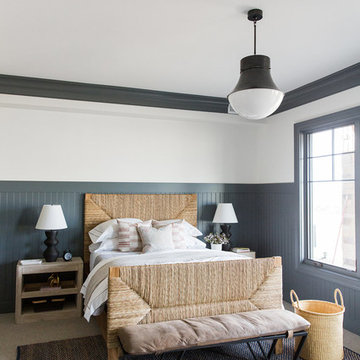
Inspiration for a large farmhouse guest carpeted and beige floor bedroom remodel in Salt Lake City with white walls

 Jill Litner Kaplan Interiors
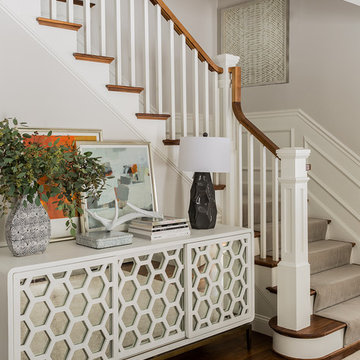
Inspiration for a transitional wooden l-shaped wood railing staircase remodel in Boston with painted risers
 J. Dimas Design

The entry to this North Carolina home boasts a beautiful area rug and a mirror with antiqued details to coordinate with the beautiful pendant fixture.
 Stephanie Brown Inc.

Transitional dark wood floor, black floor and wainscoting entryway photo in Vancouver with white walls and a black front door
 Marianne Simon Design
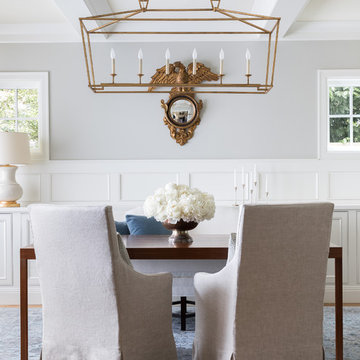
Inspiration for a timeless dining room remodel in Seattle with gray walls and no fireplace

Sponsored
Delaware, OH

Buckeye Basements, Inc.
Central Ohio's Basement Finishing ExpertsBest Of Houzz '13-'21
 Designs by Aaron Olson, Inc.

Master Bedroom. New cornice designed to replicate original exterior profiles. New marble fireplace mantel and applied mouldings.
Mako Builders and Clark Robins Design/ Build
Sheila Gunst- design consultant
Photography by Ansel Olson
 Paskevich & Associates
Scott Pease Photography
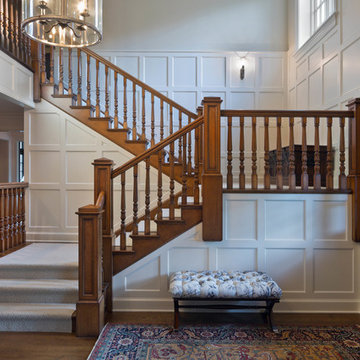
Example of a classic wooden u-shaped wood railing staircase design in Cleveland with wooden risers
Example of a classic wooden u-shaped wood railing staircase design in Cleveland with wooden risers
 Best Builders ltd
Provoke Studios

Inspiration for a small timeless white floor and ceramic tile powder room remodel in Vancouver with blue cabinets, multicolored walls, an undermount sink, white countertops, a one-piece toilet and quartz countertops
Inspiration for a small timeless white floor and ceramic tile powder room remodel in Vancouver with blue cabinets, multicolored walls, an undermount sink, white countertops, a one-piece toilet and quartz countertops
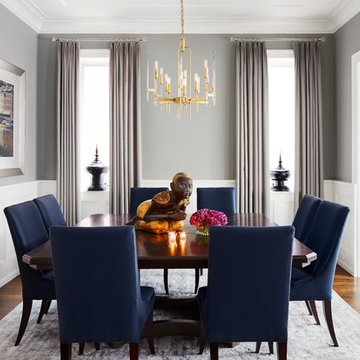
 Inspired Interiors - Design. Build. Furnish.
This Dining Room is the perfect space to entertain the most eloquent of guests. From its a navy-blue tuxedo chairs to its floor to ceiling drapery, this space exudes luxury. Gold accents in the chandelier and sculpture are the perfect pieces of jewelry for this well-groomed Dining Room.
Sponsored
Sunbury, OH
J.Holderby - Renovations
Franklin County's Leading General Contractors - 2X Best of Houzz!

 BC&J Architecture
The Back Bay House is comprised of two main structures, a nocturnal wing and a daytime wing, joined by a glass gallery space. The daytime wing maintains an informal living arrangement that includes the dining space placed in an intimate alcove, a large country kitchen and relaxing seating area which opens to a classic covered porch and on to the water’s edge. The nocturnal wing houses three bedrooms. The master at the water side enjoys views and sounds of the wildlife and the shore while the two subordinate bedrooms soak in views of the garden and neighboring meadow.
To bookend the scale and mass of the house, a whimsical tower was included to the nocturnal wing. The tower accommodates flex space for a bunk room, office or studio space. Materials and detailing of this house are based on a classic cottage vernacular language found in these sorts of buildings constructed in pre-war north america and harken back to a simpler time and scale. Eastern white cedar shingles, white painted trim and moulding collectively add a layer of texture and richness not found in today’s lexicon of detail. The house is 1,628 sf plus a 228 sf tower and a detached, two car garage which employs massing, detail and scale to allow the main house to read as dominant but not overbearing.
Designed by BC&J Architecture.

 Charles Hilton Architects
HOBI Award 2013 - Winner - Custom Home of the Year
HOBI Award 2013 - Winner - Project of the Year
HOBI Award 2013 - Winner - Best Custom Home 6,000-7,000 SF
HOBI Award 2013 - Winner - Best Remodeled Home $2 Million - $3 Million
Brick Industry Associates 2013 Brick in Architecture Awards 2013 - Best in Class - Residential- Single Family
AIA Connecticut 2014 Alice Washburn Awards 2014 - Honorable Mention - New Construction
athome alist Award 2014 - Finalist - Residential Architecture
Charles Hilton Architects
Woodruff/Brown Architectural Photography

 Cardinal Construction & Management
Ornate dark wood floor and brown floor powder room photo in DC Metro with a two-piece toilet, multicolored walls and a pedestal sink
27