
Search results for "Wood cladding" in Home Design Ideas

 European Stone Concepts
Photography by Laurey Glenn
Mid-sized cottage stone porch photo in Richmond with a roof extension
Mid-sized cottage stone porch photo in Richmond with a roof extension
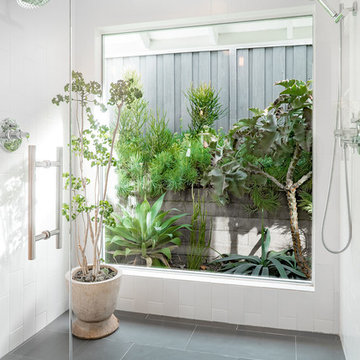

 Southern Supply
Marvin Windows & Doors Leicester House features Ultimate Wood / Clad Casement Windows and French Patio Doors.
Inspiration for a large modern two-story mixed siding exterior home remodel in Other
Inspiration for a large modern two-story mixed siding exterior home remodel in Other
Find the right local pro for your project

 Chervin Kitchen & Bath Inc.
Embrace the essence of cottage living with a bespoke wall unit and bookshelf tailored to your unique space. Handcrafted with care and attention to detail, this renovation project infuses a modern cottage living room with rustic charm and timeless appeal. The custom-built unit offers both practical storage solutions and a focal point for displaying cherished possessions. This thoughtfully designed addition enhances the warmth and character of the space.

 Drewett Works
With adjacent neighbors within a fairly dense section of Paradise Valley, Arizona, C.P. Drewett sought to provide a tranquil retreat for a new-to-the-Valley surgeon and his family who were seeking the modernism they loved though had never lived in. With a goal of consuming all possible site lines and views while maintaining autonomy, a portion of the house — including the entry, office, and master bedroom wing — is subterranean. This subterranean nature of the home provides interior grandeur for guests but offers a welcoming and humble approach, fully satisfying the clients requests.
While the lot has an east-west orientation, the home was designed to capture mainly north and south light which is more desirable and soothing. The architecture’s interior loftiness is created with overlapping, undulating planes of plaster, glass, and steel. The woven nature of horizontal planes throughout the living spaces provides an uplifting sense, inviting a symphony of light to enter the space. The more voluminous public spaces are comprised of stone-clad massing elements which convert into a desert pavilion embracing the outdoor spaces. Every room opens to exterior spaces providing a dramatic embrace of home to natural environment.
Grand Award winner for Best Interior Design of a Custom Home
The material palette began with a rich, tonal, large-format Quartzite stone cladding. The stone’s tones gaveforth the rest of the material palette including a champagne-colored metal fascia, a tonal stucco system, and ceilings clad with hemlock, a tight-grained but softer wood that was tonally perfect with the rest of the materials. The interior case goods and wood-wrapped openings further contribute to the tonal harmony of architecture and materials.
Grand Award Winner for Best Indoor Outdoor Lifestyle for a Home This award-winning project was recognized at the 2020 Gold Nugget Awards with two Grand Awards, one for Best Indoor/Outdoor Lifestyle for a Home, and another for Best Interior Design of a One of a Kind or Custom Home.
At the 2020 Design Excellence Awards and Gala presented by ASID AZ North, Ownby Design received five awards for Tonal Harmony. The project was recognized for 1st place – Bathroom; 3rd place – Furniture; 1st place – Kitchen; 1st place – Outdoor Living; and 2nd place – Residence over 6,000 square ft. Congratulations to Claire Ownby, Kalysha Manzo, and the entire Ownby Design team.
Tonal Harmony was also featured on the cover of the July/August 2020 issue of Luxe Interiors + Design and received a 14-page editorial feature entitled “A Place in the Sun” within the magazine.
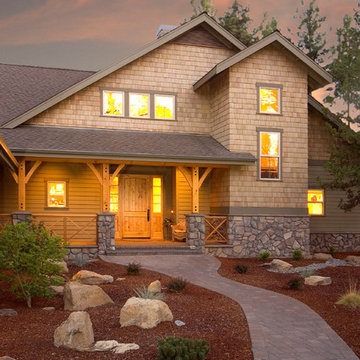
 Danny Dark Quality Construction, Inc.
Ross Chandler
Example of a mountain style two-story wood exterior home design in Other
Example of a mountain style two-story wood exterior home design in Other
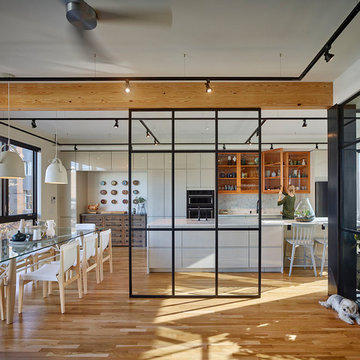
 Qb3 LLC
Inspiration for a contemporary galley medium tone wood floor and brown floor eat-in kitchen remodel in Philadelphia with flat-panel cabinets, white cabinets, white backsplash, stainless steel appliances, an island and white countertops

Sponsored
Columbus, OH
Free consultation for landscape design!

Peabody Landscape Group
Columbus' Reliable Landscape Design & Contracting



 Loudoun Valley Floors
Inspiration for a farmhouse l-shaped light wood floor and brown floor kitchen remodel in DC Metro with an undermount sink, stainless steel appliances, an island, shaker cabinets, white cabinets, quartz countertops, multicolored backsplash and wood backsplash

Large minimalist master porcelain tile and brown floor doorless shower photo in Atlanta with white walls and a hinged shower door

 Casey Hughes Architects
Photography: Nicole Katz
Example of a trendy two-story wood exterior home design in Los Angeles
Example of a trendy two-story wood exterior home design in Los Angeles
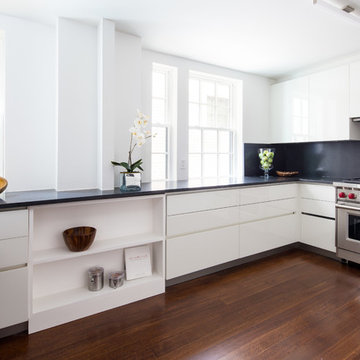
 JENDRETZKI LLC
This West Village is the combination of 2 apartments into a larger one, which takes advantage of the stunning double height spaces, extremely unusual in NYC. While keeping the pre-war flair the residence maintains a minimal and contemporary design.
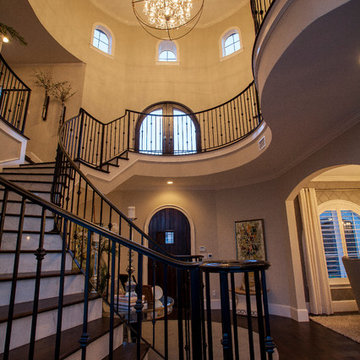
 Designer Door and Window
Example of a large tuscan wooden curved wood railing staircase design in Dallas with painted risers

Sponsored
Plain City, OH

Kuhns Contracting, Inc.
Central Ohio's Trusted Home Remodeler Specializing in Kitchens & Baths

 Bynn Esmond Designs
Custom european style cabinets, hidden kitchen concept, procelain walls, white on white modern kitchen
Inspiration for a large modern eat-in kitchen remodel in San Francisco with an undermount sink, flat-panel cabinets, white cabinets, solid surface countertops, white backsplash, stone slab backsplash, black appliances, an island and white countertops
Inspiration for a large modern eat-in kitchen remodel in San Francisco with an undermount sink, flat-panel cabinets, white cabinets, solid surface countertops, white backsplash, stone slab backsplash, black appliances, an island and white countertops
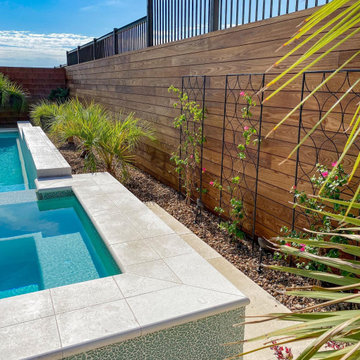
 Modern Landscape
Wood Wall Cladding with Thermory USA
At Modern Landscape, we love using Thermory USA’s thermally modified wood to create clean, modern wall cladding that’s built to withstand the Las Vegas climate. Whether it’s dressing up a plain stucco wall, adding privacy around a patio, or transforming a backyard into a warm and inviting retreat, wood cladding instantly elevates any space.
The natural tones and refined grain of Thermory wood bring timeless beauty, while its durability means your project will look amazing for years to come. From sleek slat-style panels to full wall and ceiling treatments, wood cladding adds warmth, texture, and modern style to both residential and commercial settings.
If you’re looking for a way to hide pool equipment, enhance curb appeal, or simply create a standout feature in your yard, our Thermory wood cladding is a versatile solution that blends design, function, and longevity.
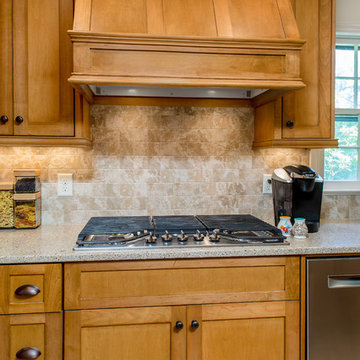
 Merit In Home
Mid-sized elegant u-shaped ceramic tile eat-in kitchen photo in Atlanta with an undermount sink, shaker cabinets, medium tone wood cabinets, granite countertops, beige backsplash, ceramic backsplash, stainless steel appliances and an island

 Joel Contreras
Jason Roehner
Bathroom - industrial white tile and subway tile medium tone wood floor bathroom idea in Phoenix with wood countertops, an integrated sink, white walls, flat-panel cabinets, medium tone wood cabinets and brown countertops
Bathroom - industrial white tile and subway tile medium tone wood floor bathroom idea in Phoenix with wood countertops, an integrated sink, white walls, flat-panel cabinets, medium tone wood cabinets and brown countertops



 Leo Kaz Design Inc.
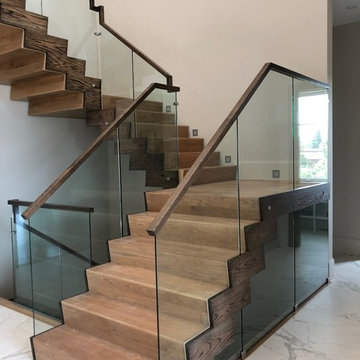
Wood cladding staircase and glass panels with solid oak continuous handrail connecting all levels of the modern style custom home. The metal structure between the oak sandwich cladding carries all the weight of the stair system while the oak cladding and glass panels guard provide a feeling of light and comfort.
17