
Search results for "Wood cladding" in Home Design Ideas

 James & Co Interiors
Mountain style dark wood floor single front door photo in Miami with brown walls and a medium wood front door
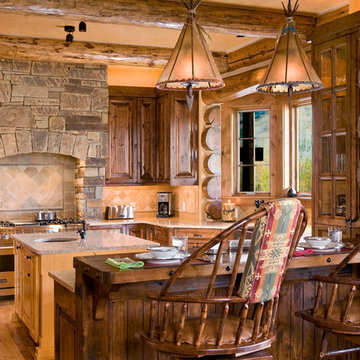
 Ellis Nunn Architects
Example of a mountain style u-shaped medium tone wood floor kitchen design in Other with raised-panel cabinets, medium tone wood cabinets, beige backsplash, stainless steel appliances and an island

 Kevin Rugee Architect, Inc.
Inspiration for a large mediterranean l-shaped porcelain tile open concept kitchen remodel in San Diego with a farmhouse sink, recessed-panel cabinets, dark wood cabinets, white backsplash, subway tile backsplash, stainless steel appliances, granite countertops and an island
Find the right local pro for your project
 User

UserClean lines and warm tones abound in this deliciously modern kitchen with hardworking stainless-steel appliances. Ivory walls and ceilings are trimmed with honey stained alder, a color seen again in the cabinetry. Off-white quartz countertops cap the perimeter cabinets and climb the backsplash creating a seamless look. An extra thick countertop of the same material covers the island and waterfalls to the floor on one end. The other end of the island features a raised bar supported by bronze hairpin legs. A set of Danish modern bar stools with green vinyl seats conveniently pull up to the counter. The island is punctuated by inset drawers which are clad in a durable laminate. The depth of the stained oak flooring serves to ground the space.

 Lohss Construction
Kitchen - rustic kitchen idea in Other with a farmhouse sink, shaker cabinets, dark wood cabinets and stainless steel appliances
 AP RESORT CONCEPTS
Photography Credit - Jay Rush

Large mountain style medium tone wood floor and brown floor eat-in kitchen photo in Other with a drop-in sink, medium tone wood cabinets, beige backsplash, recessed-panel cabinets and an island
Large mountain style medium tone wood floor and brown floor eat-in kitchen photo in Other with a drop-in sink, medium tone wood cabinets, beige backsplash, recessed-panel cabinets and an island
 Archipelago Home, LLC
Augie Salbosa
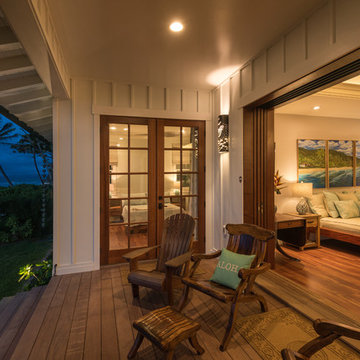
Beach style medium tone wood floor and brown floor bedroom photo in Hawaii with gray walls
Beach style medium tone wood floor and brown floor bedroom photo in Hawaii with gray walls

Sponsored
Westerville, OH

Custom Home Works
Franklin County's Award-Winning Design, Build and Remodeling Expert

 Barley|Pfeiffer Architecture
This 60's Style Ranch home was recently remodeled to withhold the Barley Pfeiffer standard. This home features large 8' vaulted ceilings, accented with stunning premium white oak wood. The large steel-frame windows and front door allow for the infiltration of natural light; specifically designed to let light in without heating the house. The fireplace is original to the home, but has been resurfaced with hand troweled plaster. Special design features include the rising master bath mirror to allow for additional storage.
Photo By: Alan Barley
 Cathers Home Furniture + Interior Design
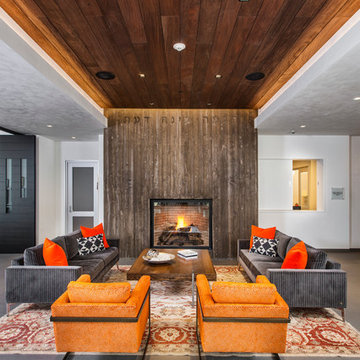
Inspiration for a large contemporary formal and open concept concrete floor and gray floor living room remodel in Denver with white walls, a standard fireplace, a wood fireplace surround and no tv
 4D Architects

Dining room - rustic brown floor and medium tone wood floor dining room idea in Seattle
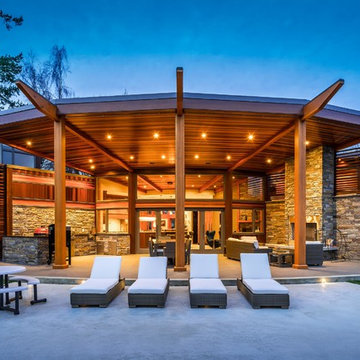
 Horizon Pacific Contracting
This outdoor living space has beams that extend from the inside outside unifying the kitchen with the patio. It includes a full outdoor kitchen.
Patio - large contemporary backyard concrete patio idea in Vancouver with a roof extension and a bbq area
Patio - large contemporary backyard concrete patio idea in Vancouver with a roof extension and a bbq area
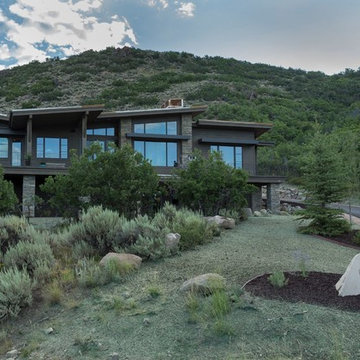
 PJ BUILDERS
Quartz ledge stone masonry with Channel lap siding, Windsor Pinnacle Series Aluminum Clad Wood window and door, Architectural Steel Sunshades, Rusted Steel roofing. Stained concrete decks with snow melt and horizontal steel railings. Local Craftsmen Custom Entry Door, Basalt stone water feature, Full View Frosted Glass Garage Doors.

 Stone Acorn Builders
Entry and Staircase
Staircase - mid-sized cottage wooden l-shaped metal railing staircase idea in Austin with wooden risers
Staircase - mid-sized cottage wooden l-shaped metal railing staircase idea in Austin with wooden risers



 Dillon Kyle Architects (DKA)
Casey Dunn Photography
Living room - large country formal brick floor and red floor living room idea in Houston with white walls
Living room - large country formal brick floor and red floor living room idea in Houston with white walls
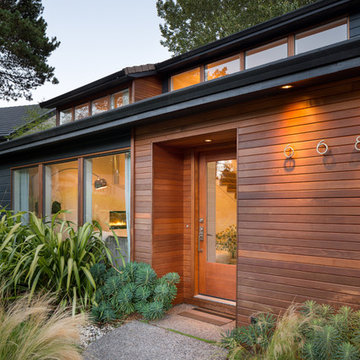
 Josh Partee | Architectural Photographer
© Josh Partee 2013
Entryway - contemporary entryway idea in Portland with a glass front door
Entryway - contemporary entryway idea in Portland with a glass front door

 Morgan-Keefe Builders, Inc.
This custom home was masterfully designed by Platt Architecture. Reclaimed Wonder is located within the exclusive Wade Hampton Golf Club in Cashiers, North Carolina. Every detail of the residence reflects a discerning attention to craftsmanship, resulting in a home that is both artful and inviting. In the bedroom, a simple yet refined stone fireplace anchors the space, its intimate scale creating a cozy, contemplative retreat. Paired with reclaimed wood beams, carefully selected indigenous stone, and warm amber lighting, the room exudes a sense of understated elegance, seamlessly connecting comfort with the natural beauty of the surrounding mountains.
J,Weiland


Sponsored
Columbus, OH
Free consultation for landscape design!

Peabody Landscape Group
Franklin County's Reliable Landscape Design & Contracting

 Anthony James Master Builders, LLC
Example of a cottage l-shaped medium tone wood floor and brown floor kitchen design in New York with a farmhouse sink, shaker cabinets, medium tone wood cabinets, white backsplash, brick backsplash, stainless steel appliances, an island and white countertops
 JOURNEY HOME INTERIORS

Entryway - large modern entryway idea in San Francisco with a light wood front door

 Markalunas Architecture and Design, LLC
Lake Front Country Estate Entry Porch, designed by Tom Markalunas, built by Resort Custom Homes. Photography by Rachael Boling
Single front door - huge traditional single front door idea in Other with a medium wood front door
Single front door - huge traditional single front door idea in Other with a medium wood front door
15