
Search results for "Wood cladding" in Home Design Ideas

 Regan Baker Design Inc.
Stylish brewery owners with airline miles that match George Clooney’s decided to hire Regan Baker Design to transform their beloved Duboce Park second home into an organic modern oasis reflecting their modern aesthetic and sustainable, green conscience lifestyle. From hops to floors, we worked extensively with our design savvy clients to provide a new footprint for their kitchen, dining and living room area, redesigned three bathrooms, reconfigured and designed the master suite, and replaced an existing spiral staircase with a new modern, steel staircase. We collaborated with an architect to expedite the permit process, as well as hired a structural engineer to help with the new loads from removing the stairs and load bearing walls in the kitchen and Master bedroom. We also used LED light fixtures, FSC certified cabinetry and low VOC paint finishes.
Regan Baker Design was responsible for the overall schematics, design development, construction documentation, construction administration, as well as the selection and procurement of all fixtures, cabinets, equipment, furniture,and accessories.
Key Contributors: Green Home Construction; Photography: Sarah Hebenstreit / Modern Kids Co.

 Factor Design Build
Many people can’t see beyond the current aesthetics when looking to buy a house, but this innovative couple recognized the good bones of their mid-century style home in Golden’s Applewood neighborhood and were determined to make the necessary updates to create the perfect space for their family.
In order to turn this older residence into a modern home that would meet the family’s current lifestyle, we replaced all the original windows with new, wood-clad black windows. The design of window is a nod to the home’s mid-century roots with modern efficiency and a polished appearance. We also wanted the interior of the home to feel connected to the awe-inspiring outside, so we opened up the main living area with a vaulted ceiling. To add a contemporary but sleek look to the fireplace, we crafted the mantle out of cold rolled steel. The texture of the cold rolled steel conveys a natural aesthetic and pairs nicely with the walnut mantle we built to cap the steel, uniting the design in the kitchen and the built-in entryway.
Everyone at Factor developed rich relationships with this beautiful family while collaborating through the design and build of their freshly renovated, contemporary home. We’re grateful to have the opportunity to work with such amazing people, creating inspired spaces that enhance the quality of their lives.

 SD Olsen Construction Inc.
Mid-sized trendy formal and open concept light wood floor and beige floor living room photo in Sacramento with white walls, a wall-mounted tv, a ribbon fireplace and a concrete fireplace
Find the right local pro for your project

 User
UserLuke Hesketh

Example of a large trendy galley medium tone wood floor open concept kitchen design in Hobart with two islands
Example of a large trendy galley medium tone wood floor open concept kitchen design in Hobart with two islands
 April Case Underwood
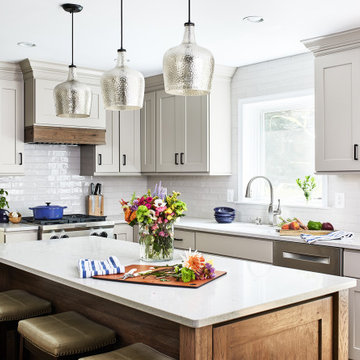
Mid-sized transitional l-shaped medium tone wood floor and brown floor kitchen photo in Chicago with an undermount sink, quartz countertops, white backsplash, ceramic backsplash, stainless steel appliances, an island, white countertops, shaker cabinets and gray cabinets
 Sullivan Building & Design Group

Mountain style wooden straight glass railing staircase photo in Philadelphia with wooden risers



 Cornerstone Homes by Chris Moock, LLC
Trendy backyard concrete patio photo in Oklahoma City with a roof extension and a bbq area
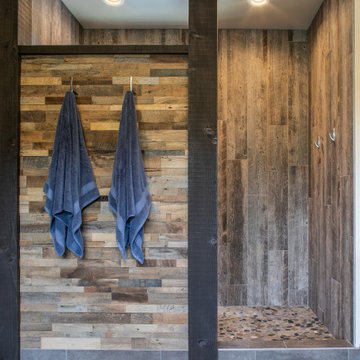
 Selle Valley Construction, Inc.
Closer look of the open shower of the Master Bathroom.
Shower pan is Emser Riviera pebble tile, in a four color blend. Shower walls are Bedrosians Barrel 8x48" tile in Harvest, installed in a vertical offset pattern.
The exterior wall of the open shower is custom patchwork wood cladding, enclosed by exposed beams. Robe hooks on the back wall of the shower are Delta Dryden double hooks in brilliance stainless.
Master bathroom flooring and floor base is 12x24" Bedrosians, from the Simply collection in Modern Coffee, flooring is installed in an offset pattern.
Ceiling is painted in Sherwin Williams "Kilim Beige."

 Williams Farrow Builders
Inspiration for a large craftsman blue two-story wood gable roof remodel in Charlotte with a shingle roof

 Lynn Unflat Interiors, LLC
photo credit Matthew Niemann
Example of a large 1960s gray one-story stucco house exterior design in Austin with a hip roof and a shingle roof
Example of a large 1960s gray one-story stucco house exterior design in Austin with a hip roof and a shingle roof
 MCYIA Interior Architecture and Design
Geoff Miasnik

Inspiration for a large tropical master carpeted and beige floor bedroom remodel in Hawaii with white walls and no fireplace
Inspiration for a large tropical master carpeted and beige floor bedroom remodel in Hawaii with white walls and no fireplace
 Luce Architects
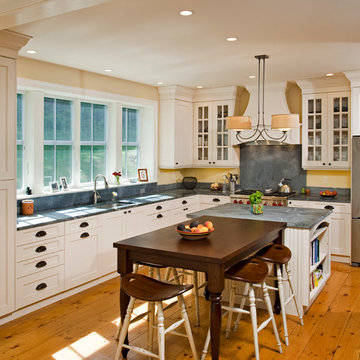
Example of a cottage u-shaped eat-in kitchen design in Philadelphia with an undermount sink, shaker cabinets, white cabinets, gray backsplash and stainless steel appliances

Sponsored
Columbus, OH
Free consultation for landscape design!

Peabody Landscape Group
Franklin County's Reliable Landscape Design & Contracting

 Rogers + Labarthe Architects
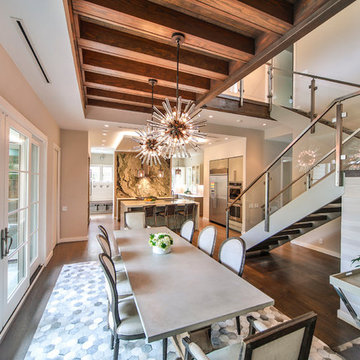

View of the interior showing the dining area, stair and kitchen, beyond.
Photo - FCS Photos
Inspiration for a mid-sized transitional dining room remodel in Houston
Inspiration for a mid-sized transitional dining room remodel in Houston
 Kendle Design Collaborative
Winquist Photography

This is an example of a contemporary drought-tolerant and desert landscaping in Phoenix.
This is an example of a contemporary drought-tolerant and desert landscaping in Phoenix.
 Scott Edwards Architecture
Open concept kitchen - contemporary open concept kitchen idea in Portland with glass-front cabinets, wood countertops, green backsplash, mosaic tile backsplash and stainless steel appliances


 SANDBOX

Photo of vaulted Great Room, with barnwood ceilings, large fireplace as the focal point, and glass window/door wall spilling out onto the rear terrace and yard beyond.
Photo by Martis Camp Sales (Paul Hamill)
 Dick Clark + Associates
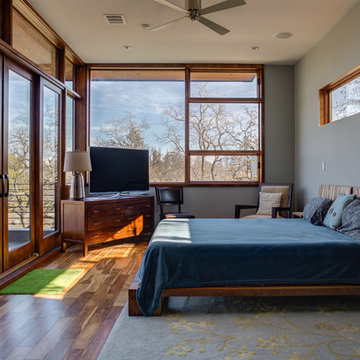
Example of a large trendy master medium tone wood floor bedroom design in Austin with gray walls and no fireplace

 Holder Parlette Architecture + Landscapes
Example of a minimalist u-shaped concrete floor, gray floor and wood ceiling kitchen design in Other with an undermount sink, shaker cabinets, medium tone wood cabinets, stainless steel appliances, an island and white countertops
24