
Search results for "Wood cladding" in Home Design Ideas
 ModSouth | Design & Home Staging
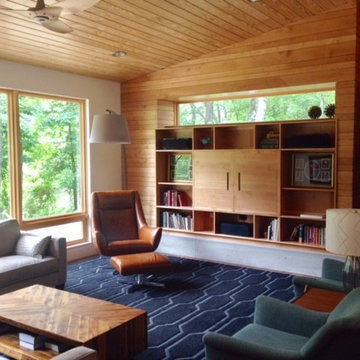
Example of a mid-sized 1960s open concept medium tone wood floor and brown floor living room library design in Other with white walls, no fireplace and a concealed tv

 Carlton Edwards
This modern lake house is located in the foothills of the Blue Ridge Mountains. The residence overlooks a mountain lake with expansive mountain views beyond. The design ties the home to its surroundings and enhances the ability to experience both home and nature together. The entry level serves as the primary living space and is situated into three groupings; the Great Room, the Guest Suite and the Master Suite. A glass connector links the Master Suite, providing privacy and the opportunity for terrace and garden areas.
Won a 2013 AIANC Design Award. Featured in the Austrian magazine, More Than Design. Featured in Carolina Home and Garden, Summer 2015.
 Laura Kimberly Photography
Laura Kimberly Photography

Cottage brown two-story mixed siding exterior home idea in Austin with a tile roof
Cottage brown two-story mixed siding exterior home idea in Austin with a tile roof
Find the right local pro for your project
 alene workman interior design, inc
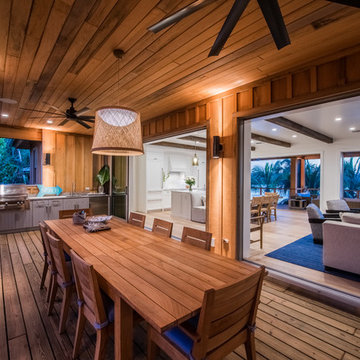
 A variety of outdoor spaces make entertaining fun and easy.
Island style outdoor kitchen deck photo in Tampa with a roof extension
Island style outdoor kitchen deck photo in Tampa with a roof extension
 Eric Reinholdt, Architect

An interior palette of natural wood and subtle color shifts mimics the natural site. It also narrates a story of the rough bark (the exterior shell) concealing the warm interior heartwood.
Eric Reinholdt - Project Architect/Lead Designer with Elliott, Elliott, Norelius Architecture
Photo: Brian Vanden Brink
 Prentiss Balance Wickline Architects
Jay Goodrich
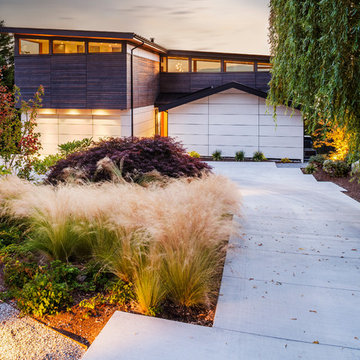
Inspiration for a contemporary two-story wood exterior home remodel in Seattle with a shed roof
Inspiration for a contemporary two-story wood exterior home remodel in Seattle with a shed roof
 Every Angle Photography
Every Angle Photography
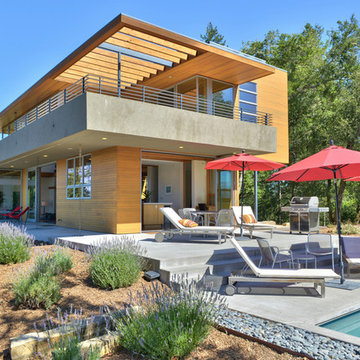
Inspiration for a contemporary concrete patio remodel in San Francisco with no cover
Inspiration for a contemporary concrete patio remodel in San Francisco with no cover

Sponsored
Columbus, OH
Free consultation for landscape design!

Peabody Landscape Group
Columbus' Reliable Landscape Design & Contracting
 R.R. CONSTRUCTION & DEVELOPMENT, LLC

Large mountain style brown two-story wood exterior home photo in Other with a shingle roof

 Argonaut Window & Door, Inc.
GHG Builders
Andersen 100 Series Windows
Andersen A-Series Doors
Example of a large country gray two-story wood and board and batten exterior home design in San Francisco with a metal roof
Example of a large country gray two-story wood and board and batten exterior home design in San Francisco with a metal roof
 R.R. CONSTRUCTION & DEVELOPMENT, LLC

Large mountain style brown two-story wood exterior home photo in Other with a shingle roof

 Workshop11
Photos By Shawn Lortie Photography
Inspiration for a large contemporary brown two-story mixed siding exterior home remodel in DC Metro
Inspiration for a large contemporary brown two-story mixed siding exterior home remodel in DC Metro
 Dalrymple | Sallis Architecture
Greg Reigler

Inspiration for a mid-sized coastal white two-story wood gable roof remodel in Atlanta
Inspiration for a mid-sized coastal white two-story wood gable roof remodel in Atlanta

 Spruce, LLC
This guest bathroom has white marble tile in the shower and small herringbone mosaic on the floor. The shower tile is taken all the way to the ceiling to emphasize height and create a larger volume in an otherwise small space.
large 12 x24 marble tiles were cut down in three widths, to create a pleasing rhythm and pattern. The sink cabinet also has a marble top.

Sponsored
Columbus, OH

Structural Remodeling
Franklin County's Heavy Timber Specialists | Best of Houzz 2020!

 European Stone Concepts
Photography by Laurey Glenn
This is an example of a mid-sized farmhouse stone porch design in Richmond with a roof extension.
This is an example of a mid-sized farmhouse stone porch design in Richmond with a roof extension.
 ADB Designs Inc.

Inspiration for a large industrial full sun front yard brick landscaping in Miami for summer.

 Studio Revolution
Designed by: Studio Revolution Photography by: Thomas Kuoh
Southwest open concept and formal living room photo in San Francisco
Southwest open concept and formal living room photo in San Francisco
 Hudson Street Design
Empire Contracting Inc
707.884.9789
Photos By: Sea Ranch Images
www.searanchimages.com
707.653.6866
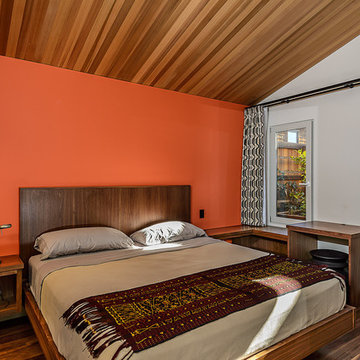
Example of a 1950s bedroom design in San Francisco with white walls
Example of a 1950s bedroom design in San Francisco with white walls

Sponsored
Fredericksburg, OH

High Point Cabinets
Columbus' Experienced Custom Cabinet Builder | 4x Best of Houzz Winner
 Carlton Edwards
This modern lake house is located in the foothills of the Blue Ridge Mountains. The residence overlooks a mountain lake with expansive mountain views beyond. The design ties the home to its surroundings and enhances the ability to experience both home and nature together. The entry level serves as the primary living space and is situated into three groupings; the Great Room, the Guest Suite and the Master Suite. A glass connector links the Master Suite, providing privacy and the opportunity for terrace and garden areas.
Won a 2013 AIANC Design Award. Featured in the Austrian magazine, More Than Design. Featured in Carolina Home and Garden, Summer 2015.

 Rosewood Custom Builders
Jenn Baker
Inspiration for a large industrial galley concrete floor and gray floor open concept kitchen remodel in Dallas with flat-panel cabinets, light wood cabinets, marble countertops, white backsplash, wood backsplash, an island and black appliances
Inspiration for a large industrial galley concrete floor and gray floor open concept kitchen remodel in Dallas with flat-panel cabinets, light wood cabinets, marble countertops, white backsplash, wood backsplash, an island and black appliances

 EB Architecture + Design
the finished new deck and outdoor space.
Deck - traditional deck idea in Portland
Deck - traditional deck idea in Portland
2