
Search results for "Wood door" in Home Design Ideas
 Alegria Homes

Mid-sized minimalist dark wood floor and brown floor entryway photo in Denver with gray walls and a dark wood front door
 Muratore Construction + Design

design by: Muratore Photography by: Scott Hargis
Trendy entryway photo in San Francisco with a blue front door
Trendy entryway photo in San Francisco with a blue front door

 mackmiller design+build
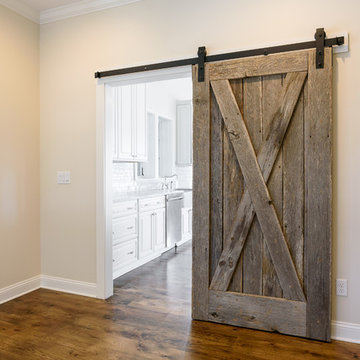
The wainscoting is made from reclaimed white barn board. For this special job, no wood was joined, every edge was eased to look worn with a wavering block plane. Knots, bullet holes, gouges, old paint, saw marks and every other imperfection were embraced and showcased for the story they represented. Nothing looks new.
The ceiling is treated with tongue and grooved, beveled cedar planks.
There is nothing more incongruous than when a room is rustic but the sheetrock walls are left smooth - especially when the wall are left white. To give the walls an aged look we used a two-tone yellow-gold, coarse Venetian plaster.
PHOTO CREDIT: John Ray
Find the right local pro for your project
 Glenn Layton Homes
Glenn Layton Homes, LLC, "Building Your Coastal Lifestyle"
Inspiration for a mid-sized coastal open concept medium tone wood floor living room remodel in Jacksonville with beige walls, a standard fireplace, a brick fireplace and no tv
Inspiration for a mid-sized coastal open concept medium tone wood floor living room remodel in Jacksonville with beige walls, a standard fireplace, a brick fireplace and no tv
 Silicon Bay

The entry way of this home is grand yet simple and modern. The rich mahogany wood door and trellis pop against the elegant limestone and simple white concrete walkway. Planters full of drought tolerant native plants bring color and vibrancy adding a sense of drama as you ascend to the front door.
 Hendel Homes
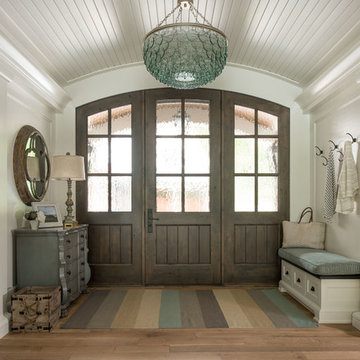
Example of a beach style medium tone wood floor and brown floor entryway design in Minneapolis with white walls and a dark wood front door
 Anne Shutan

It is always exciting to find a balance in double doors between curves and straight lines. Not all the doors are equal in width, adding to its unique nature. Each door is a sculpture within itself.
Nancy Lindo - http://www.houzz.com/pro/nancysark/viewfinder-photography-llc

Sponsored
Sunbury, OH

J.Holderby - Renovations
Franklin County's Leading General Contractors - 2X Best of Houzz!
 Alvis Remodeling

Example of a large mountain style master medium tone wood floor and brown floor bedroom design in Nashville with gray walls and no fireplace
 Wilson Homes

Inspiration for a mid-sized transitional underground carpeted basement remodel in Calgary with gray walls, a standard fireplace and a stone fireplace

 Soglia Architecture
Maegan Walton
Living room - large modern open concept light wood floor and beige floor living room idea in New York with white walls, a brick fireplace and no tv
Living room - large modern open concept light wood floor and beige floor living room idea in New York with white walls, a brick fireplace and no tv
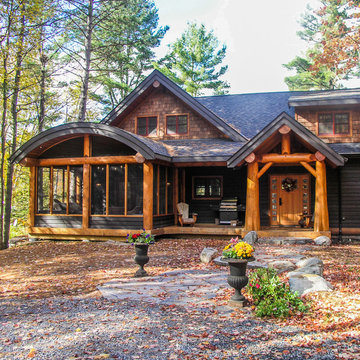
 CedarCoast Timber Homes
This lakeside home was designed to take advantage of the natural environment. The exterior has western-red-cedar siding stained near black and sidewall shingles in natural. The entry porch structure is hand-peeled, western red cedar post & beam. The posts are flared at the bottom to add to their rustic nature. The screened porch is designed with a barrel-vault ceiling.

 Coastal Signature Homes
Tom Jenkins Photography
Example of a large beach style entryway design in Charleston with a medium wood front door and blue walls
Example of a large beach style entryway design in Charleston with a medium wood front door and blue walls

 Divine Custom Homes
Front Entry by Divine Custom Homes
Photo by SpaceCrafting
Inspiration for a transitional wood exterior home remodel in Minneapolis
Inspiration for a transitional wood exterior home remodel in Minneapolis



 Interior Archaeology
Inspiration for a mid-sized mediterranean entryway remodel in Los Angeles with a dark wood front door and white walls

 HammerSmith, Inc
Inspiration for a farmhouse white tile white floor freestanding bathtub remodel in Atlanta with shaker cabinets, gray cabinets, gray walls and an undermount sink

 Precision Construction Group
Entryway - mid-sized country light wood floor entryway idea in New Orleans with a dark wood front door

 Jennifer Radakovic Design
Inspiration for a mid-sized country front porch remodel in Richmond with decking and a roof extension

Sponsored
Fredericksburg, OH

High Point Cabinets
Columbus' Experienced Custom Cabinet Builder | 4x Best of Houzz Winner

 Riverbend Builders
This is an example of a small rustic porch design in Other with decking and a roof extension.

 Tennessee Barn Doors
Mid-sized country 3/4 ceramic tile bathroom photo in Nashville with shaker cabinets, dark wood cabinets, white walls, an undermount sink and quartz countertops

 Lusso Design (Entry Doors & Door Inserts)
Inspiration for a mid-sized transitional entryway remodel in Toronto with a black front door
10