
Search results for "Wood overhang" in Home Design Ideas
 Darren Patt Construction

Mid-sized 1950s concrete floor and gray floor entryway photo in Seattle with a light wood front door and gray walls
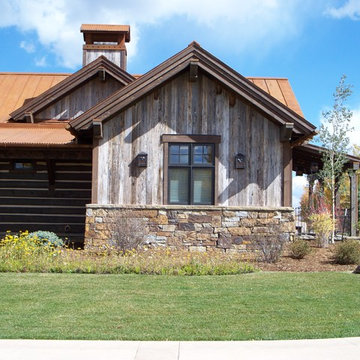
Example of a large mountain style gray one-story wood house exterior design with a hip roof and a metal roof

Eat-in kitchen - mid-sized traditional u-shaped medium tone wood floor and brown floor eat-in kitchen idea in Minneapolis with shaker cabinets, stainless steel appliances, an island, quartz countertops, an undermount sink, medium tone wood cabinets, gray backsplash and stone tile backsplash
Find the right local pro for your project
 Bartow Builders

Large mountain style walk-out dark wood floor basement photo in Other with white walls and a standard fireplace

 Sage Designs
VA Home Pics
Kitchen - transitional u-shaped kitchen idea in Other with a farmhouse sink, raised-panel cabinets, white cabinets, gray backsplash, matchstick tile backsplash and stainless steel appliances
Kitchen - transitional u-shaped kitchen idea in Other with a farmhouse sink, raised-panel cabinets, white cabinets, gray backsplash, matchstick tile backsplash and stainless steel appliances

 Boxleaf Design, Inc.
Situated in old Palo Alto, CA, this historic 1905 Craftsman style home now has a stunning landscape to match its custom hand-crafted interior. Our firm had a blank slate with the landscape, and carved out a number of spaces that this young and vibrant family could use for gathering, entertaining, dining, gardening and general relaxation. Mature screen planting, colorful perennials, citrus trees, ornamental grasses, and lots of depth and texture are found throughout the many planting beds. In effort to conserve water, the main open spaces were covered with a foot friendly, decorative gravel. Giving the family a great space for large gatherings, all while saving water.
 Mary Washer Designs
Kim Sargent

Large zen wooden straight metal railing staircase photo in Wichita with wooden risers
Large zen wooden straight metal railing staircase photo in Wichita with wooden risers

Sponsored
Fredericksburg, OH

High Point Cabinets
Columbus' Experienced Custom Cabinet Builder | 4x Best of Houzz Winner
 SANDBOX
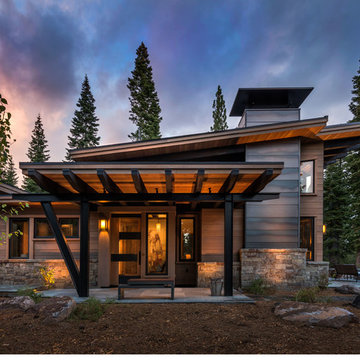
Exterior view of the James Guest House, showing the custom door and entry roof with exposed beams and steel.
(c) SANDBOX & Vance Fox Photography
Example of a small mountain style one-story wood exterior home design in Sacramento with a shed roof
Example of a small mountain style one-story wood exterior home design in Sacramento with a shed roof


 Hills & Grant
Photo: Lisa Petrole
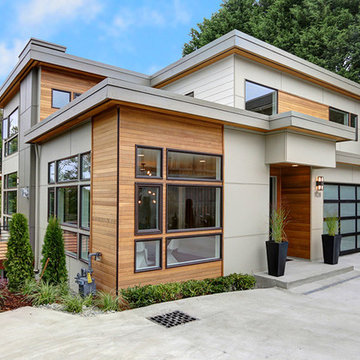
Inspiration for a huge contemporary concrete floor and gray floor entryway remodel in San Francisco with a medium wood front door and black walls
Inspiration for a huge contemporary concrete floor and gray floor entryway remodel in San Francisco with a medium wood front door and black walls

 building Lab, inc.
Eichler in Marinwood - At the larger scale of the property existed a desire to soften and deepen the engagement between the house and the street frontage. As such, the landscaping palette consists of textures chosen for subtlety and granularity. Spaces are layered by way of planting, diaphanous fencing and lighting. The interior engages the front of the house by the insertion of a floor to ceiling glazing at the dining room.
Jog-in path from street to house maintains a sense of privacy and sequential unveiling of interior/private spaces. This non-atrium model is invested with the best aspects of the iconic eichler configuration without compromise to the sense of order and orientation.
photo: scott hargis

 Carlson Homes Scottsdale
 In the Phoenix or Scottsdale metro areas? Call or email now for your free consultation: 480-443-9100 gcarlson@carlsonhomesscottsdale.com
Interior design: Cyndi Rosenstein
Photo: Pam Singleton
 Callum Clarke Photography
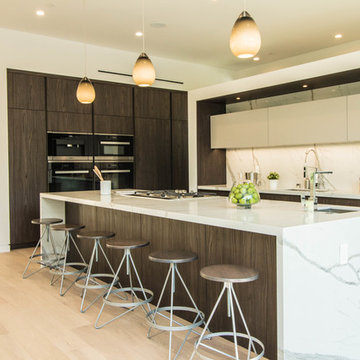
Trendy l-shaped light wood floor and beige floor kitchen photo in Los Angeles with an undermount sink, flat-panel cabinets, dark wood cabinets, white backsplash and an island

Sponsored
Columbus, OH

Hope Restoration & General Contracting
Columbus Design-Build, Kitchen & Bath Remodeling, Historic Renovations
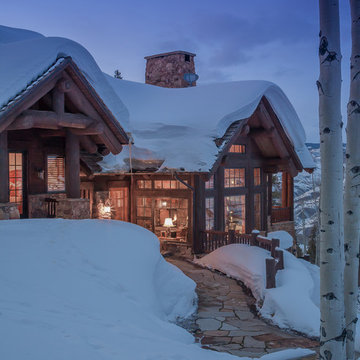


 Hammer & Hand
Karuna Passive House designed by Holst Architecture and built by Hammer & Hand. This high performance home meets the world's most demanding green building certifications. Photo by Jeremy Bittermann.
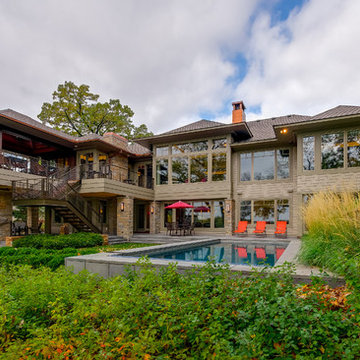
 SKD Architects
John Magnoski Photography
Example of an arts and crafts beige one-story wood exterior home design in Minneapolis with a hip roof
Example of an arts and crafts beige one-story wood exterior home design in Minneapolis with a hip roof

 Hochuli Design & Remodeling Team
Outdoor Kitchen designed and built by Hochuli Design and Remodeling Team to accommodate a family who enjoys spending most of their time outdoors.
Ryan Wilson

Sponsored
Plain City, OH

Kuhns Contracting, Inc.
Central Ohio's Trusted Home Remodeler Specializing in Kitchens & Baths
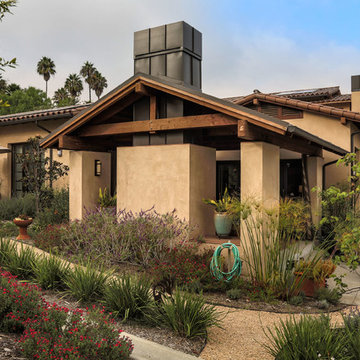


 Santa I Contracting Corp
Kitchen - large transitional l-shaped light wood floor kitchen idea in New York with an undermount sink, shaker cabinets, white cabinets, white backsplash, subway tile backsplash, stainless steel appliances, an island and granite countertops

 J Taylor Designs
Example of a mid-sized farmhouse white two-story wood gable roof design in Nashville with a white roof
12