
Search results for "Wood panel ceiling" in Home Design Ideas
 AIBD - American Institute of Building Design

Originally submitted for the Model Homes category, the judges felt this entry deserved an ARDA in Design Detail. Inspired by the British Revolution, the rustic yet modern style employs a neutral color scheme with various textures. Traditional elements paired with refined furniture and contemporary finishes result in a design inspired by history. Hues of gray as well as rustic wood paneling create continuity through the home. Creating each space to accommodate a family was challenging due to the narrow width of the townhome.
An ARDA for Design Details goes to
Ashton Woods
Designer: Centro Stile
From: Roswell, Georgia
 IMI Design, LLC
Anita Lang - IMI Design - Scottsdale, AZ

Large trendy beige floor kitchen/dining room combo photo in Phoenix
Large trendy beige floor kitchen/dining room combo photo in Phoenix
 User

UserLarge mountain style enclosed carpeted home theater photo in Denver with multicolored walls and a media wall
Find the right local pro for your project
 TimberTown

The Vineyard Farmhouse in the Peninsula at Rough Hollow. This 2017 Greater Austin Parade Home was designed and built by Jenkins Custom Homes. Cedar Siding and the Pine for the soffits and ceilings was provided by TimberTown.

 Matarozzi Pelsinger Builders
Originally built in 1929 and designed by famed architect Albert Farr who was responsible for the Wolf House that was built for Jack London in Glen Ellen, this building has always had tremendous historical significance. In keeping with tradition, the new design incorporates intricate plaster crown moulding details throughout with a splash of contemporary finishes lining the corridors. From venetian plaster finishes to German engineered wood flooring this house exhibits a delightful mix of traditional and contemporary styles. Many of the rooms contain reclaimed wood paneling, discretely faux-finished Trufig outlets and a completely integrated Savant Home Automation system. Equipped with radiant flooring and forced air-conditioning on the upper floors as well as a full fitness, sauna and spa recreation center at the basement level, this home truly contains all the amenities of modern-day living. The primary suite area is outfitted with floor to ceiling Calacatta stone with an uninterrupted view of the Golden Gate bridge from the bathtub. This building is a truly iconic and revitalized space.

 Bravas Boca Raton
Fully integrated Signature Estate featuring Creston controls and Crestron panelized lighting, and Crestron motorized shades and draperies, whole-house audio and video, HVAC, voice and video communication atboth both the front door and gate. Modern, warm, and clean-line design, with total custom details and finishes. The front includes a serene and impressive atrium foyer with two-story floor to ceiling glass walls and multi-level fire/water fountains on either side of the grand bronze aluminum pivot entry door. Elegant extra-large 47'' imported white porcelain tile runs seamlessly to the rear exterior pool deck, and a dark stained oak wood is found on the stairway treads and second floor. The great room has an incredible Neolith onyx wall and see-through linear gas fireplace and is appointed perfectly for views of the zero edge pool and waterway. The center spine stainless steel staircase has a smoked glass railing and wood handrail.
 Fava Design Group

Example of a tuscan formal and enclosed medium tone wood floor, brown floor, exposed beam, vaulted ceiling and wood ceiling living room design in Miami with white walls, a standard fireplace, a tile fireplace and no tv

Sponsored
Columbus, OH

Hope Restoration & General Contracting
Columbus Design-Build, Kitchen & Bath Remodeling, Historic Renovations
 WoodCo
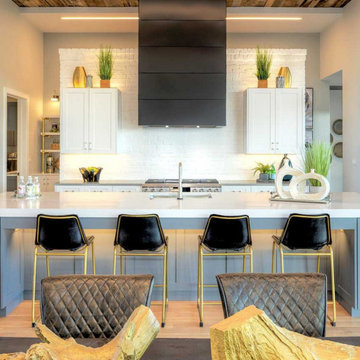
Wood ceiling panelling is one of the most effective ways to change the proportion and feel of a room. Planked, panelled, or expressed as open structure — wood overhead adds a material depth and coherence that paint alone can never achieve. Treating the ceiling as a fifth wall rather than a boundary is a design decision that shows up in every room that gets it right. Explore WoodCo's range of wood panelling and ceiling products at woodco.com.
 WoodCo
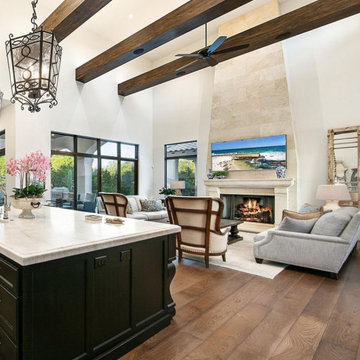
Wood ceiling panelling is one of the most effective ways to change the proportion and feel of a room. Planked, panelled, or expressed as open structure — wood overhead adds a material depth and coherence that paint alone can never achieve. Treating the ceiling as a fifth wall rather than a boundary is a design decision that shows up in every room that gets it right. Explore WoodCo's range of wood panelling and ceiling products at woodco.com.
 WoodCo
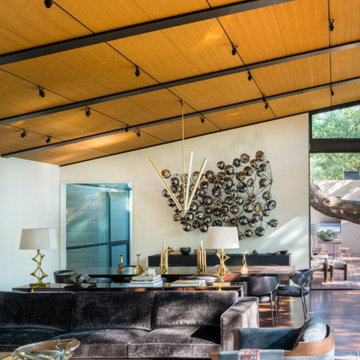
Wood ceiling panelling is one of the most effective ways to change the proportion and feel of a room. Planked, panelled, or expressed as open structure — wood overhead adds a material depth and coherence that paint alone can never achieve. Treating the ceiling as a fifth wall rather than a boundary is a design decision that shows up in every room that gets it right. Explore WoodCo's range of wood panelling and ceiling products at woodco.com.
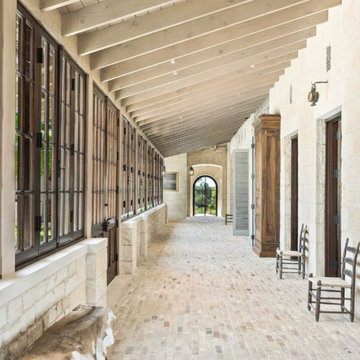 WoodCo
Wood ceiling panelling is one of the most effective ways to change the proportion and feel of a room. Planked, panelled, or expressed as open structure — wood overhead adds a material depth and coherence that paint alone can never achieve. Treating the ceiling as a fifth wall rather than a boundary is a design decision that shows up in every room that gets it right. Explore WoodCo's range of wood panelling and ceiling products at woodco.com.
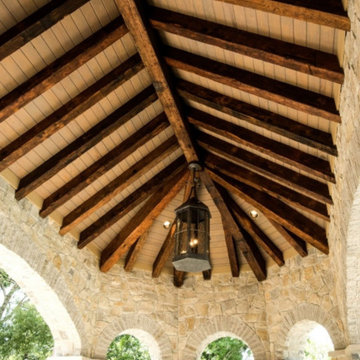 WoodCo
Wood ceiling panelling is one of the most effective ways to change the proportion and feel of a room. Planked, panelled, or expressed as open structure — wood overhead adds a material depth and coherence that paint alone can never achieve. Treating the ceiling as a fifth wall rather than a boundary is a design decision that shows up in every room that gets it right. Explore WoodCo's range of wood panelling and ceiling products at woodco.com.
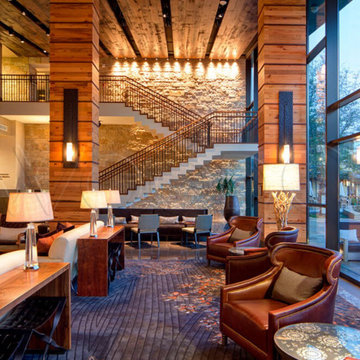 WoodCo
Wood ceiling panelling is one of the most effective ways to change the proportion and feel of a room. Planked, panelled, or expressed as open structure — wood overhead adds a material depth and coherence that paint alone can never achieve. Treating the ceiling as a fifth wall rather than a boundary is a design decision that shows up in every room that gets it right. Explore WoodCo's range of wood panelling and ceiling products at woodco.com.

Sponsored
Delaware, OH

Buckeye Basements, Inc.
Central Ohio's Basement Finishing ExpertsBest Of Houzz '13-'21
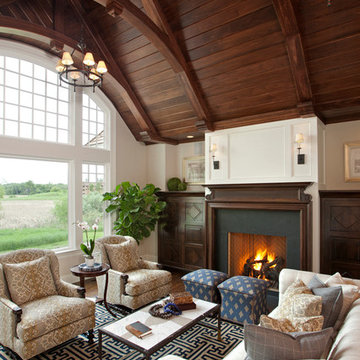
 Vivid Interior Design - Danielle Loven
The dark wood stain in both the vaulted ceiling and the fireplace surround are nicely offset by white wood paneling and a wool jute rug which sits atop dark hardwood flooring.
Interior Design: Vivid Interior
Builder: Hendel Homes
Photography: LandMark Photography

 Kraft Custom Construction
Built from the ground up on 80 acres outside Dallas, Oregon, this new modern ranch house is a balanced blend of natural and industrial elements. The custom home beautifully combines various materials, unique lines and angles, and attractive finishes throughout. The property owners wanted to create a living space with a strong indoor-outdoor connection. We integrated built-in sky lights, floor-to-ceiling windows and vaulted ceilings to attract ample, natural lighting. The master bathroom is spacious and features an open shower room with soaking tub and natural pebble tiling. There is custom-built cabinetry throughout the home, including extensive closet space, library shelving, and floating side tables in the master bedroom. The home flows easily from one room to the next and features a covered walkway between the garage and house. One of our favorite features in the home is the two-sided fireplace – one side facing the living room and the other facing the outdoor space. In addition to the fireplace, the homeowners can enjoy an outdoor living space including a seating area, in-ground fire pit and soaking tub.

 SKP Design
SKP Design has completed a frame up renovation of a 1956 Spartan Imperial Mansion. We combined historic elements, modern elements and industrial touches to reimagine this vintage camper which is now the showroom for our new line of business called Ready To Roll.
http://www.skpdesign.com/spartan-imperial-mansion
You'll see a spectrum of materials, from high end Lumicor translucent door panels to curtains from Walmart. We invested in commercial LVT wood plank flooring which needs to perform and last 20+ years but saved on decor items that we might want to change in a few years. Other materials include a corrugated galvanized ceiling, stained wall paneling, and a contemporary spacious IKEA kitchen. Vintage finds include an orange chenille bedspread from the Netherlands, an antique typewriter cart from Katydid's in South Haven, a 1950's Westinghouse refrigerator and the original Spartan serial number tag displayed on the wall inside.
Photography: Casey Spring

 LaRue Architects
This edgy contemporary home built in Austin is an exquisite example of the hill country contemporary style. Carefully utilizing the existing topography and abundant natural daylight, this home embodies LaRue Architects’ cherished approach of site specific residential design.
Published:
Modern Luxury Interiors Texas, April 2016
Modern Luxury Interiors Texas, Winter/Spring 2016
Vetta Homes, January-March 2015 (Cover) - https://issuu.com/vettamagazine/docs/homes_issue1
Photo Credit: Dror Baldinger

Sponsored
Westerville, OH

Custom Home Works
Franklin County's Award-Winning Design, Build and Remodeling Expert

 Cummings Architecture + Interiors
Inspiration for a mid-sized farmhouse wood railing porch remodel in Boston
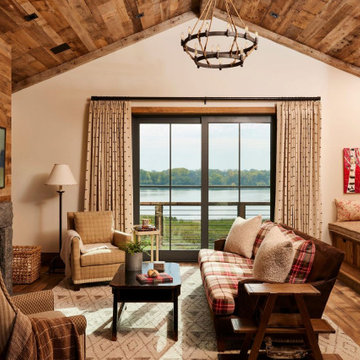
 Manomin Resawn Timbers
This vaulted living room wraps Weathered Antique Paneling up the walls and across the ceiling, paired with Antique Skip Oak Flooring underfoot, creating a warm, enveloping retreat that overlooks the lake beyond. Plaid upholstery, a stone fireplace, and layered textiles bring a cozy lodge feeling to the space, while the reclaimed wood surfaces ground the room in the country western, rustic glam character defining this Minnesota barnhouse.
Weathered Antique Paneling is milled from a mix of softwoods, hemlock to pine, sourced from joists, roof boards, decking, and walls of late 19th and early 20th century structures, its deep moody patina developed over a century of natural weathering, ideal for wrapping an entire room in reclaimed character. Antique Skip Oak Flooring is milled from a mix of red and white reclaimed oak salvaged from century old structures, skip planed to leave a distressed surface that bears the marks of the original milling saws.
Whether you are a homebuilder, a home remodeling contractor, or a homeowner drawn to authentic reclaimed wood paneling and flooring, Manomin Resawn Timbers can help bring that character into your own home. Visit our showroom in Hugo, MN or reach out to us with a call or a message.
 Liston Design Build
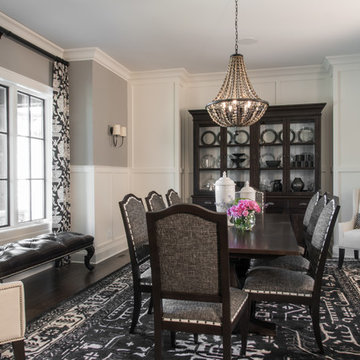
Example of a classic dark wood floor and brown floor enclosed dining room design in St Louis with gray walls
35