
Search results for "Wood panel ceiling" in Home Design Ideas

 DESIGN GUILD HOMES
Example of a classic dark wood floor dining room design in Seattle with brown walls

 Bill Fry Construction - Wm. H. Fry Const. Co.
Ceiling fan in master bedroom provides lighting in addition to wall sconces above night stands. A sliding glass door with a transom window leads to the backyard. The vaulted ceiling is painted wood with beams.

 Kuche+Cucina
1st Place, National Design Award Winning Kitchen.
Remodeling in Warwick, NY. From a dark, un-inspiring kitchen (see before photos), to a bright, white, custom kitchen. Dark wood floors, white carrera marble counters, solid wood island-table and much more.
Photos - Ken Lauben
Find the right local pro for your project

 Isla Homes
I built this on my property for my aging father who has some health issues. Handicap accessibility was a factor in design. His dream has always been to try retire to a cabin in the woods. This is what he got.
It is a 1 bedroom, 1 bath with a great room. It is 600 sqft of AC space. The footprint is 40' x 26' overall.
The site was the former home of our pig pen. I only had to take 1 tree to make this work and I planted 3 in its place. The axis is set from root ball to root ball. The rear center is aligned with mean sunset and is visible across a wetland.
The goal was to make the home feel like it was floating in the palms. The geometry had to simple and I didn't want it feeling heavy on the land so I cantilevered the structure beyond exposed foundation walls. My barn is nearby and it features old 1950's "S" corrugated metal panel walls. I used the same panel profile for my siding. I ran it vertical to match the barn, but also to balance the length of the structure and stretch the high point into the canopy, visually. The wood is all Southern Yellow Pine. This material came from clearing at the Babcock Ranch Development site. I ran it through the structure, end to end and horizontally, to create a seamless feel and to stretch the space. It worked. It feels MUCH bigger than it is.
I milled the material to specific sizes in specific areas to create precise alignments. Floor starters align with base. Wall tops adjoin ceiling starters to create the illusion of a seamless board. All light fixtures, HVAC supports, cabinets, switches, outlets, are set specifically to wood joints. The front and rear porch wood has three different milling profiles so the hypotenuse on the ceilings, align with the walls, and yield an aligned deck board below. Yes, I over did it. It is spectacular in its detailing. That's the benefit of small spaces.
Concrete counters and IKEA cabinets round out the conversation.
For those who cannot live tiny, I offer the Tiny-ish House.
Photos by Ryan Gamma
Staging by iStage Homes
Design Assistance Jimmy Thornton
 The Kingston Group - Remodeling Specialists

Inspiration for a mid-sized farmhouse u-shaped light wood floor, yellow floor and exposed beam enclosed kitchen remodel in Nashville with a farmhouse sink, beaded inset cabinets, blue cabinets, quartz countertops, white backsplash, wood backsplash, stainless steel appliances, an island and white countertops

 Michael Humphrey/Humphrey Construction Company
Transitional living room photo in Boston with white walls, a standard fireplace and no tv

 SH interiors
Amy Williams Photography
Mid-sized transitional u-shaped porcelain tile kitchen photo in Los Angeles with an undermount sink, recessed-panel cabinets, white cabinets, white backsplash, stone tile backsplash, stainless steel appliances, an island and quartzite countertops
Mid-sized transitional u-shaped porcelain tile kitchen photo in Los Angeles with an undermount sink, recessed-panel cabinets, white cabinets, white backsplash, stone tile backsplash, stainless steel appliances, an island and quartzite countertops

Sponsored
Sunbury, OH

J.Holderby - Renovations
Franklin County's Leading General Contractors - 2X Best of Houzz!
 Hogan Design & Construction (HDC)

Hogan Design & Construction (HDC) completed construction of an entire lake house in Lake Geneva, Wisconsin. In one of the bedrooms of this newly constructed home, HDC installed HDC installed Pella bay windows, transom windows and a pre-finished wood floor/paneled ceiling in one of lake house bedrooms.
 Kristin Ferro of HBS Home
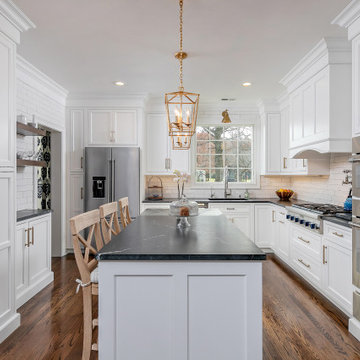
The client originally had a partial wall that separated the Main Kitchen from the Eating Area. The wall was removed to unify both areas, creating an open space ideal for entertaining. A pass-thru wall was also eliminated to make room for a stately wood paneled hood and additional wall cabinet storage. Pipes in a soffit could not entirely be removed, so the crown moulding assembly was designed to hide the pipes and seamlessly bring the cabinets with crown to the ceiling. A pantry closet was turned in to a Beverage Center Niche with retractable counter wall cabinet doors that can be left open for easy access to glassware and mugs. Contrasting floating wood stained shelving was added to one wall for visual interest.
 Manomin Resawn Timbers
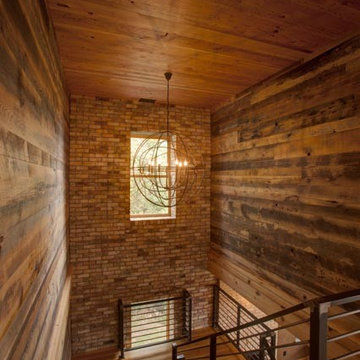
Weathered Antique Paneling from Manomin Resawn Timbers lines the walls of this industrial-style stairwell, showing off a naturally aged patina with unique sawn faces and a darker, moodier aesthetic. A Reclaimed Pine ceiling and flooring wrap the space in warm honey and amber tones, playing off the brick accent wall and open metal railing for a striking mix of raw, urban materials.
Our Weathered Antique Paneling is sourced directly from 19th or early 20th century barns. As farmers moved from hand hewing logs to circle saw milling, a surplus of timbers became the literal building blocks of the second industrial revolution. After over a hundred years, these timbers still carry their unique sawn faces and naturally aged patina, giving this paneling a look that can't be replicated. The reclaimed pine ceiling and flooring go through the same detailed process of denailing, kiln drying, and precision milling to prepare the wood for a new life in a modern home.
Whether you are a homebuilder, a home remodeling contractor, or a homeowner shopping for paneling, flooring, or ceiling wood with real depth and history, Manomin Resawn Timbers has stunning reclaimed wood to suit your needs. Visit our showroom in Hugo, MN or reach out to us with a call or a message to discover the antique charm of reclaimed wood.

 Eldorado Stone
Enjoy the warmth and inviting texture of Vintage Ranch, our authentic interpretation of reclaimed barn wood. This American classic is composed of hand-selected boards culled for their celebrated patina and timeless beauty.
Milled to 2″, 4″ and 6″ heights with subtle depth variations, Vintage Ranch has been designed as a panelized system for a quick installation process.

 High Camp Home
Example of a mountain style beige tile and travertine tile pebble tile floor alcove shower design in Sacramento with an undermount sink, shaker cabinets, medium tone wood cabinets, a two-piece toilet, beige walls and white countertops
 Balodemas Architects
Anice Hoachlander, Hoachlander Davis Photography

Example of a mid-sized 1950s gray one-story mixed siding gable roof design in DC Metro
Example of a mid-sized 1950s gray one-story mixed siding gable roof design in DC Metro


 Scott Christopher Homes

The lower level was designed with retreat in mind. A unique bamboo ceiling overhead gives this level a cozy feel.
Example of a large trendy walk-out ceramic tile basement design in Grand Rapids
Example of a large trendy walk-out ceramic tile basement design in Grand Rapids
 Crisp Architects
Rob Karosis
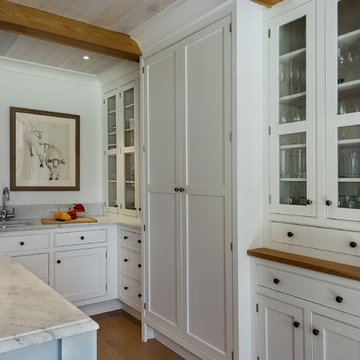
Farmhouse eat-in kitchen photo in New York with shaker cabinets, white cabinets, marble countertops, white backsplash, stone slab backsplash and paneled appliances
Farmhouse eat-in kitchen photo in New York with shaker cabinets, white cabinets, marble countertops, white backsplash, stone slab backsplash and paneled appliances

 Splice Design
Sarah Dorio
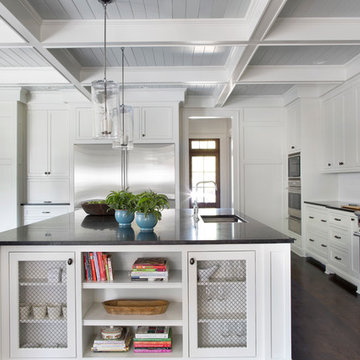
Inspiration for a transitional l-shaped dark wood floor kitchen remodel in Atlanta with an undermount sink, shaker cabinets, white cabinets, white backsplash, subway tile backsplash, stainless steel appliances and an island
Inspiration for a transitional l-shaped dark wood floor kitchen remodel in Atlanta with an undermount sink, shaker cabinets, white cabinets, white backsplash, subway tile backsplash, stainless steel appliances and an island

 Marc Pridmore Interiors

This home theater has been created in the Marc Pridmore Designs Showroom in Costa Mesa, CA to display the capabilities of turning any room into a home theater. This 15 x 17 space was simply white walls and commercial tile ceilings with tracklighting prior to it's conception. The carpet, faux finished walls, wall paneling, coffered ceiling, custom made velvet auto reclining theater chairs and fully automated austrian shades and were all built into this room. Not one part of this home theater is an original part of the room.
 Detailed Designs By Denise
Wright Custom Cabinets

Perimeter Cabinets: Sherwin Williams Heron Plume
Island Cabinets & Floating Shelves: Natural Walnut
Countertops: Quartzite New Tahiti Suede
Sink: Blanco Ikon Anthracite

 CG&S Design-Build
Design by Joanna Hartman
Photography by Ryann Ford
Styling by Adam Fortner
This beautiful light-filled living room features oak flooring, Benjamin Moore "Simply White" paint on the ceiling and "Revere Pewter" paint on the walls, Integrity Wood-Ultrex swinging french doors, and a Minka Aire Strata ceiling fan in Smoked Iron.
39