
Search results for "Wood panel ceiling" in Home Design Ideas
 Liston Design Build
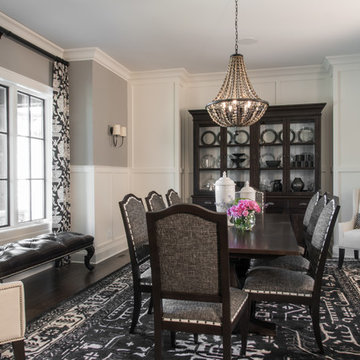
Example of a classic dark wood floor and brown floor enclosed dining room design in St Louis with gray walls

 Heller & Associates
The stunning two story dining room in this Bloomfield Hills home, completed in 2015, allows the twenty foot wall of windows and the breathtaking lake views beyond to take center stage as the key focal point. Twin built in buffets grace the two side walls, offering substantial storage and serving space for the generously proportioned room. The floating cabinets are topped with leathered granite mitered countertops in Fantasy Black. The backsplashes feature Peau de Béton, lightweight fiberglass reinforced concrete panels, in a dynamic Onyx finish for a sophisticated industrial look. The custom walnut table sports a metal edge binding, furthering the modern industrial theme of the buffets. The soaring ceiling is treated to a stepped edge detail with indirect LED strip lighting above to provide ambient light to accent the scene below.


Find the right local pro for your project

 Drewett Works

This Ranch Hacienda hillside estate boasts well over 13,000 square feet under roof. A loggia serves as the backbone for the design. Each space, both interior and exterior, has a direct response to the linear expression of outdoor space.
The exterior materials and detailing are rustic and simple in nature. The mass and scale create drama and correspond to the vast desert skyline and adjacent majestic McDowell mountain views.
Features of the house include a motor court with dual garages, a separate guest quarters, and a walk-in cooler.
Silverleaf is known for its embodiment of traditional architectural styles, and this house expresses the essence of a hacienda with its communal courtyard spaces and quiet luxury.
This was the first project of many designed by Architect C.P. Drewett for construction in Silverleaf, located in north Scottsdale.
Project Details:
Architecture | C.P. Drewett, AIA, DrewettWorks, Scottsdale, AZ
Builder | Sonora West Development, Scottsdale, AZ
Photography | Dino Tonn, Scottsdale, AZ
 Manomin Resawn Timbers
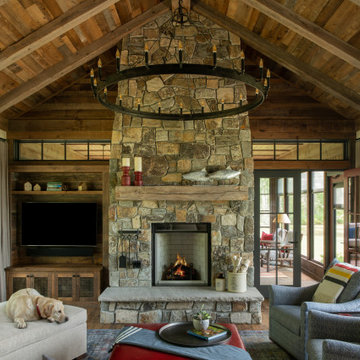
Hand Hewn Timbers salvaged from neighboring Wisconsin run along the vaulted ceiling of this rustic cabin living room, with reclaimed wood ceiling paneling filling every bay between the rafters. These true relics of the American Midwest carry the marks and dents created by the inexact hand tools farmers used more than a century ago. A reclaimed wood mantel sourced from the same antique timbers crowns the floor-to-ceiling stone fireplace, tying the material palette together from ceiling to hearth.
Whether you are a homebuilder, a home remodeling contractor, or a homeowner, Manomin Resawn Timbers has been helping people discover the antique charm of reclaimed wood since 2002. Visit our showroom in Hugo, MN or reach out to us with a call or a message.


Sponsored
Columbus, OH

Structural Remodeling
Franklin County's Heavy Timber Specialists | Best of Houzz 2020!
 James McNeal Architecture and Design

Beautiful Lodge Style Home in Minneapolis.
Wood Ceiling, High Ceilings, Rustic Family Room, Stone, Stone Fireplace, Wood Paneled Ceiling, Hardwood Flooring, Exposed Stone Fireplace, Dark Hardwood Floors, Beige Area Rug, Family Room Chandelier, Fireplace Surround.

 Jonathan Raith Inc.
Nantucket Architectural Photography
Bathroom - large coastal master white tile and ceramic tile light wood floor bathroom idea in Boston with white walls
Bathroom - large coastal master white tile and ceramic tile light wood floor bathroom idea in Boston with white walls

 Gaetano Hardwood Floors, Inc.
David Tosti Photography
Example of a large trendy l-shaped medium tone wood floor, brown floor and coffered ceiling eat-in kitchen design in Orange County with black cabinets, multicolored backsplash, an island, flat-panel cabinets, ceramic backsplash, stainless steel appliances and gray countertops
Example of a large trendy l-shaped medium tone wood floor, brown floor and coffered ceiling eat-in kitchen design in Orange County with black cabinets, multicolored backsplash, an island, flat-panel cabinets, ceramic backsplash, stainless steel appliances and gray countertops
 Cravotta Interiors
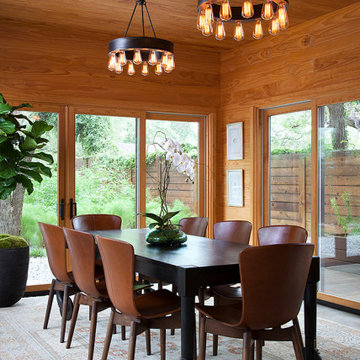
Dining room at Zilker Contemporary. Wood paneling on walls and ceiling. Dining table on wheels. Leather dining chairs. Antique rug.
Example of a trendy dining room design in Austin
Example of a trendy dining room design in Austin
 Lewin Wertheimer
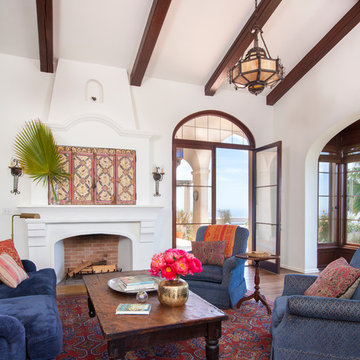
Tuscan dark wood floor living room photo in Los Angeles with white walls and a standard fireplace
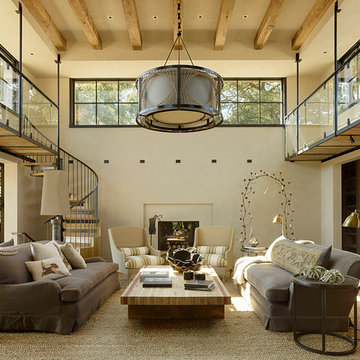
 Blank and Cables
Highlighting this Sonoma County estate’s natural textures and colors, this wood and steel spiral staircase with floating catwalk adds an open and airy lofted touch to this beautiful rustic space. Reclaimed wood accents throughout the home, a pivoting garage window to open the dining room to the outdoors, and custom light fixtures complete this home’s modern country feel.


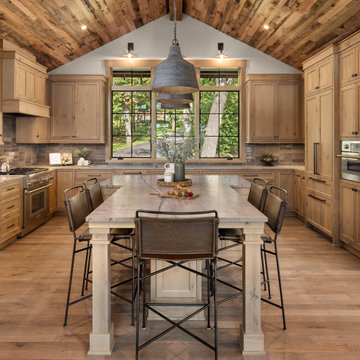 Manomin Resawn Timbers
This rustic modern farmhouse kitchen features a dramatic vaulted ceiling wrapped in reclaimed wood paneling, anchored by a large center island, light wood cabinetry, and industrial pendant lighting. Sliding glass doors open toward a lake view, connecting the kitchen to an adjoining dining area and sunroom beyond.
The Antique Skim Oak paneling overhead is milled from a mix of red and white oak, salvaged from century old structures across the United States, then skip planed to leave the distressed marks of its original milling on giant saws more than 100 years ago, giving the ceiling a warm, textured canopy over the entire room.
Whether you are a homebuilder, a home remodeling contractor, a homeowner, or a designer planning a kitchen with real character overhead, Manomin Resawn Timbers has reclaimed wood ceiling paneling to bring that antique charm into your space. Visit our showroom in Hugo, MN or reach out to us with a call or a message. 15152 Freeland Avenue North, Hugo, MN 55038. Showroom hours Mon-Thu 8am-4:30pm, Fri 8am-4pm, nights and weekends by appointment. 651.464.1771.
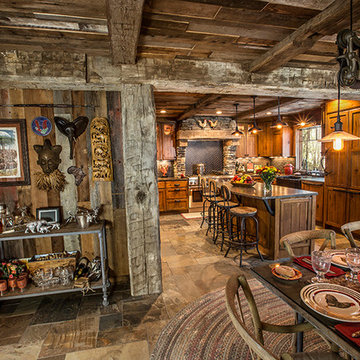 Manomin Resawn Timbers
Massive Hand Hewn Timbers define the structural framework of this open concept rustic dining room and kitchen, their deep checking, adze marks, and naturally aged patina commanding attention from every angle. Reclaimed wood ceiling paneling fills the space above, completing an interior that feels as though it was built from the land itself.
Salvaged from historic structures in neighboring Wisconsin, these old growth hardwoods carry the authentic marks left behind by the hand tools that shaped them more than a century ago. At Manomin Resawn Timbers, every piece goes through a detailed process of denailing, kiln drying, and precision milling so that antique character is preserved while performing beautifully in a modern home.
Whether you are a homebuilder, a home remodeling contractor, or a homeowner looking to bring the scale and character of reclaimed wood timbers into a kitchen, dining room, or open concept living space, Manomin Resawn Timbers has been helping people discover the antique charm of reclaimed wood since 2002. We serve homebuilders, contractors, and designers across the country. Visit our showroom in Hugo, MN or reach out to us with a call or a message to get started.

 WoodCo
Cordillera Ranch Residence
Builder: Todd Glowka
Designer: Jessica Claiborne, Claiborne & Co too
Photo Credits: Lauren Keller
Materials Used: Macchiato Plank, Vaal 3D Wallboard, Ipe Decking
European Oak Engineered Wood Flooring, Engineered Red Oak 3D wall paneling, Ipe Decking on exterior walls.
This beautiful home, located in Boerne, Tx, utilizes our Macchiato Plank for the flooring, Vaal 3D Wallboard on the chimneys, and Ipe Decking for the exterior walls. The modern luxurious feel of our products are a match made in heaven for this upscale residence.
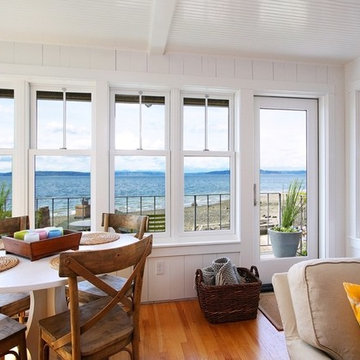
 West Seattle Window & Door LLC
Michan Rhodes
Dining room - coastal medium tone wood floor dining room idea in Seattle with white walls
Dining room - coastal medium tone wood floor dining room idea in Seattle with white walls


 Kitchen & Bath Gallery
Creating a space that combined the warmth of an older home with the features and materials of today was the task for the designer on this project located on Cape Cod. The designer used Mouser Cabinetry with a beaded face frame and the Stratford inset door style in white throughout the kitchen. Wood beams are the focal point and draw the eye to the vaulted ceiling.
Kyle J Caldwell Photography
 SoCal Contractor
kenhaden.com Photography
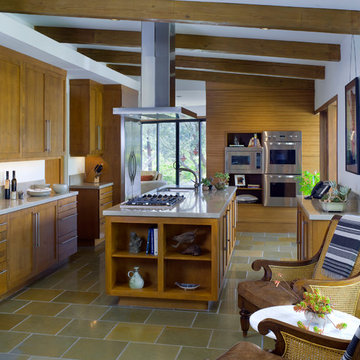
Trendy kitchen photo in Los Angeles with shaker cabinets, medium tone wood cabinets, gray backsplash and stainless steel appliances
Trendy kitchen photo in Los Angeles with shaker cabinets, medium tone wood cabinets, gray backsplash and stainless steel appliances
 Jess Blackwell Photography
Photo by Jess Blackwell Photography

Inspiration for a transitional single-wall dark wood floor and brown floor home bar remodel in Denver with no sink, shaker cabinets, black cabinets, metal backsplash and white countertops
Inspiration for a transitional single-wall dark wood floor and brown floor home bar remodel in Denver with no sink, shaker cabinets, black cabinets, metal backsplash and white countertops
36