
Search results for "Wood refrigerator" in Home Design Ideas
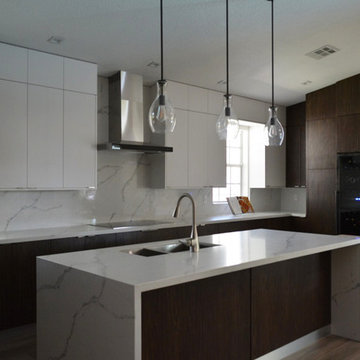
 Adecor Group
Example of a large transitional u-shaped medium tone wood floor and brown floor open concept kitchen design in Miami with a double-bowl sink, flat-panel cabinets, dark wood cabinets, quartzite countertops, white backsplash, marble backsplash, paneled appliances, an island and white countertops
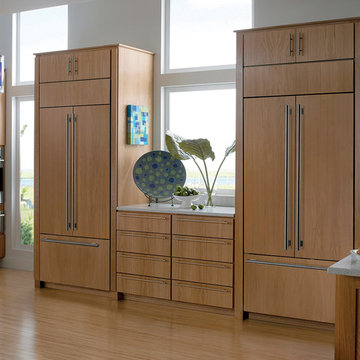
 NorthPoint Appliance
Inspiration for a large modern u-shaped light wood floor and beige floor enclosed kitchen remodel in Atlanta with flat-panel cabinets, light wood cabinets, granite countertops, paneled appliances, a peninsula and gray countertops

 Harris & Kasten, Inc.
A View from the Dining Area shows Convenient Wine Storage below the Island and Full Height Refrigeration cabinetry beyond in the space opened up from the old Pantry.
Photo: Cherie Corderos
Find the right local pro for your project
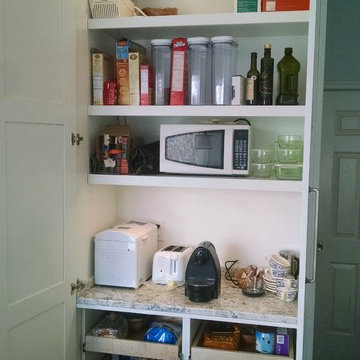
 Ark Woodworking
Ark Woodworking was employed to recreate
a pantry interior based off of a inspirational photo. We worked together with Monarch to
have granite fabricated within the cabinetry. Also, lighting that turns on when the doors open!
 Stonewood, LLC

Inspiration for a timeless l-shaped medium tone wood floor open concept kitchen remodel in Minneapolis with raised-panel cabinets, medium tone wood cabinets and paneled appliances

Example of a mid-sized transitional l-shaped dark wood floor eat-in kitchen design in Other with an undermount sink, beaded inset cabinets, yellow cabinets, granite countertops, beige backsplash, subway tile backsplash, paneled appliances and an island
 Rogers Designs Inc.
Crystal Cabinets
White Cabinets
Dark Island Cabinets
Glass Backsplash
Pot fill
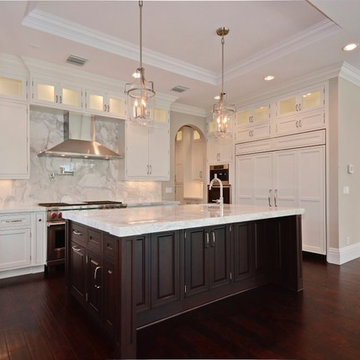
Inspiration for a large transitional u-shaped dark wood floor and brown floor eat-in kitchen remodel in Miami with shaker cabinets, white cabinets, quartz countertops, paneled appliances, an island, a farmhouse sink, white backsplash and stone slab backsplash
Inspiration for a large transitional u-shaped dark wood floor and brown floor eat-in kitchen remodel in Miami with shaker cabinets, white cabinets, quartz countertops, paneled appliances, an island, a farmhouse sink, white backsplash and stone slab backsplash


 Concept Renovations, Inc.
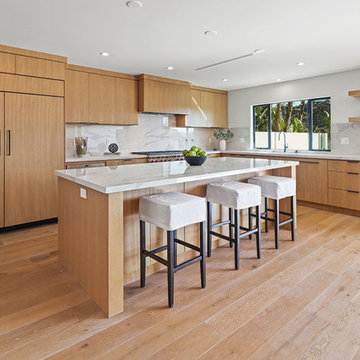
Eat-in kitchen - large contemporary l-shaped light wood floor and brown floor eat-in kitchen idea in Los Angeles with an undermount sink, flat-panel cabinets, light wood cabinets, marble countertops, gray backsplash, marble backsplash, paneled appliances, an island and gray countertops
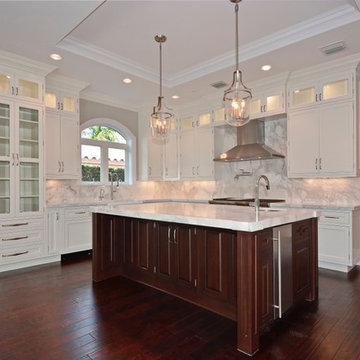 Rogers Designs Inc.
Crystal Cabinets
White Cabinets
Dark Island Cabinets
Glass Backsplash
Pot fill
Eat-in kitchen - large transitional u-shaped dark wood floor and brown floor eat-in kitchen idea in Miami with shaker cabinets, white cabinets, quartz countertops, paneled appliances, an island, a farmhouse sink, white backsplash and stone slab backsplash
Eat-in kitchen - large transitional u-shaped dark wood floor and brown floor eat-in kitchen idea in Miami with shaker cabinets, white cabinets, quartz countertops, paneled appliances, an island, a farmhouse sink, white backsplash and stone slab backsplash
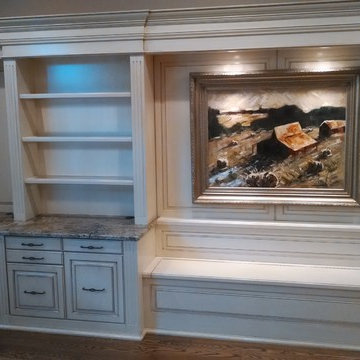 Ark Woodworking
Matching the existing kitchen's finish we created a seating area, desk area, display area.
Open concept kitchen - mid-sized traditional single-wall dark wood floor open concept kitchen idea in DC Metro with raised-panel cabinets, white cabinets, granite countertops and an island
Open concept kitchen - mid-sized traditional single-wall dark wood floor open concept kitchen idea in DC Metro with raised-panel cabinets, white cabinets, granite countertops and an island
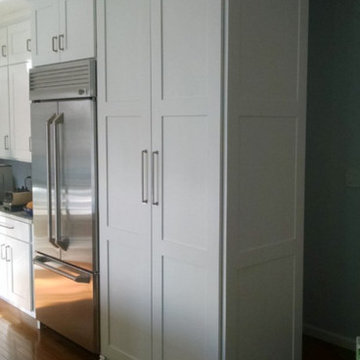 Ark Woodworking
Ark Woodworking was required to match the
stock kitchen cabinetry with this specialized pantry unit. The over sized doors required a custom woodworker to pull off. The finish was
a good match.
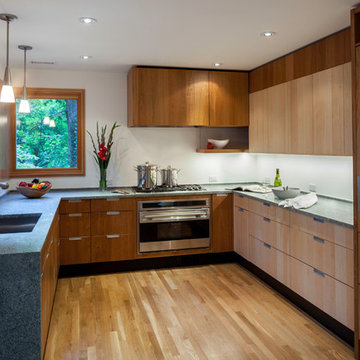
 Gardner Architects LLC
Photography by Jim Tetro
This house, built in the 1960s, sits southfacing on a terrific wooded lot in Bethesda, Maryland.
The owners desire a whole-house renovation which would improve the general building fabric and systems, and extend the sense of living out of doors in all seasons.
The original sixties-modern character is preserved and the renovation extends the design forward into a contemporary, modern approach. Connections to and through the site are enhanced through the creation of new larger window and door openings.
Screened porches and decks perch above the sloped and wooded site. The new kitchen and bathrooms allow for opportunities to feel out-of -doors while preparing, cooking, dining, and bathing.
Smart passive strategies guide the environmental choices for this project, including envelope improvements, updated mechanical systems, and on-site stormwater management.
 Divine Custom Homes
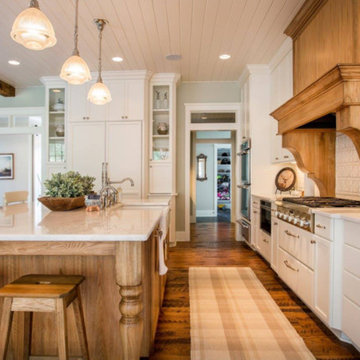
Mid-sized farmhouse single-wall dark wood floor eat-in kitchen photo in Minneapolis with a farmhouse sink, recessed-panel cabinets, white cabinets, marble countertops, white backsplash, ceramic backsplash, paneled appliances and an island



 RemodelWest
Scott Dubose
Trendy u-shaped kitchen photo in San Francisco with a farmhouse sink, flat-panel cabinets, dark wood cabinets, quartz countertops, brown backsplash, matchstick tile backsplash and paneled appliances
Trendy u-shaped kitchen photo in San Francisco with a farmhouse sink, flat-panel cabinets, dark wood cabinets, quartz countertops, brown backsplash, matchstick tile backsplash and paneled appliances
 Design Build Workshop
Erik Freeland
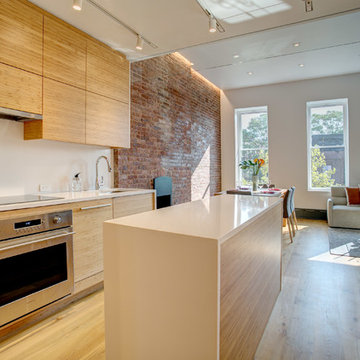
Inspiration for a mid-sized modern l-shaped light wood floor and beige floor open concept kitchen remodel in New York with an undermount sink, flat-panel cabinets, light wood cabinets, quartz countertops, paneled appliances, an island and white countertops
Inspiration for a mid-sized modern l-shaped light wood floor and beige floor open concept kitchen remodel in New York with an undermount sink, flat-panel cabinets, light wood cabinets, quartz countertops, paneled appliances, an island and white countertops
 Graham Baba Architects
Benjamin Benschneider
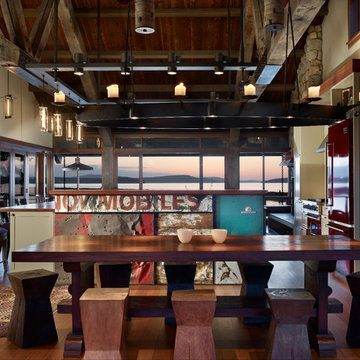
Inspiration for a rustic kitchen/dining room combo remodel in Seattle with beige walls
Inspiration for a rustic kitchen/dining room combo remodel in Seattle with beige walls
 Fiorentino Group Architects
Photo Credit: Rob Karosis

Inspiration for a mid-sized coastal u-shaped dark wood floor kitchen remodel in Boston with an undermount sink, recessed-panel cabinets, dark wood cabinets, no island, stainless steel appliances, granite countertops and beige backsplash
Inspiration for a mid-sized coastal u-shaped dark wood floor kitchen remodel in Boston with an undermount sink, recessed-panel cabinets, dark wood cabinets, no island, stainless steel appliances, granite countertops and beige backsplash

Sponsored
Columbus, OH

Hope Restoration & General Contracting
Columbus Design-Build, Kitchen & Bath Remodeling, Historic Renovations
 Dana Austin Griggs | Real Estate Group
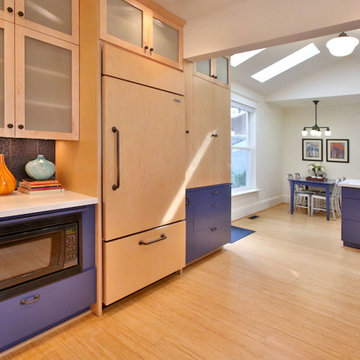
RENOVATED ARTIST’S HOME!
Prime Irvington location with open living spaces, unique hardwoods, luxe interior finishes, modern master suite with walk-in closet and a gorgeous private bath. Bright and airy gourmet kitchen with eating area and bonus features: artist’s studio and finished basement with family room. Great landscaping and outdoor space in one of Portland’s most sought after neighborhoods.
To find out more about this home visit our website at www.DanaGriggs.com or email us at info@danagriggs.com
 Oberholtzer Custom Cabinetry
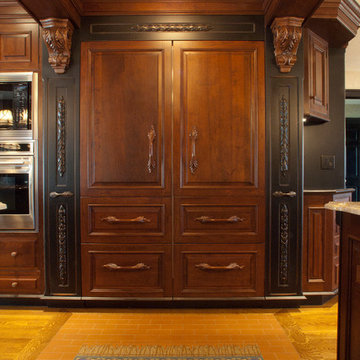
Inlaid tile floor between light colored oak. Unique tile floor designed as a rug between the La Cornue Range and the integrated Sub-Zero refrigeration. Sub zero all refrigeration next to all freezer flanked by tall pull out pantries with carved Enkeboll Leaf Onlays.
 Harris & Kasten, Inc.
The Expanded Kitchen opens to a spacious Informal Dining Area and the Poolside Garden Beyond.
Photo: Cherie Corderos
Inspiration for a large timeless l-shaped ceramic tile eat-in kitchen remodel in San Francisco with raised-panel cabinets, beige backsplash, an undermount sink, medium tone wood cabinets, granite countertops, ceramic backsplash, paneled appliances and an island
Inspiration for a large timeless l-shaped ceramic tile eat-in kitchen remodel in San Francisco with raised-panel cabinets, beige backsplash, an undermount sink, medium tone wood cabinets, granite countertops, ceramic backsplash, paneled appliances and an island
7