
Search results for "Wood shutters" in Home Design Ideas
![MOSAIC [Design + Build]](https://st.hzcdn.com/fimgs/0483c81d0f2c4dd7_6317-w32-h32-b0-p0--.jpg)


 Bannister Custom Homes

Inspiration for a timeless entryway remodel in Dallas with a dark wood front door
Find the right local pro for your project

 Pritzkat & Johnson Architects
Nicole Leone
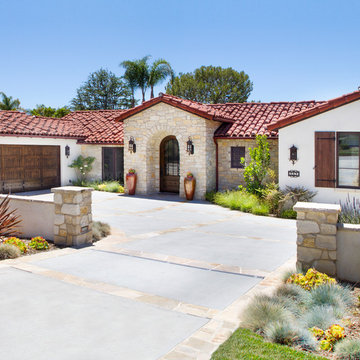
Tuscan white one-story mixed siding exterior home photo in Los Angeles
Tuscan white one-story mixed siding exterior home photo in Los Angeles

 Ike Kligerman Barkley
Example of a mid-sized beach style gender-neutral kids' room design in Boston with white walls

 Donley Brick Co.
Brick house
Large traditional brown two-story brick exterior home idea in Other with a clipped gable roof
Large traditional brown two-story brick exterior home idea in Other with a clipped gable roof

Sponsored
Fredericksburg, OH

High Point Cabinets
Columbus' Experienced Custom Cabinet Builder | 4x Best of Houzz Winner
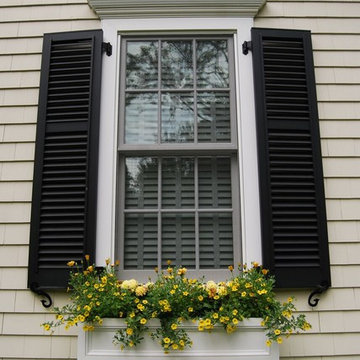
 Organic Landscapes NY by DeLuca Lawn Maintenance
Inspiration for a large timeless beige two-story wood gable roof remodel in New York
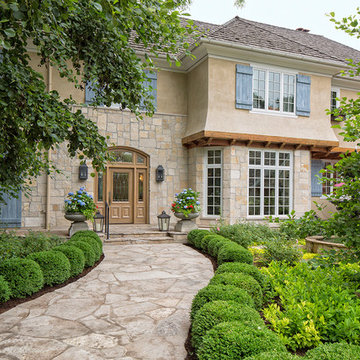
 SL Jensen Construction Inc.
Inspiration for a large timeless beige two-story mixed siding house exterior remodel in Omaha with a hip roof and a shingle roof

 Natalie DeNormandie
Photography by Liz Linder (www.lizlinder.com)
Inspiration for a country barn remodel in Boston
Inspiration for a country barn remodel in Boston
 Cuppett Kilpatrick Architecture + Interior Design
Loft for sleeping.
Photo by Paul Finkel

Inspiration for a farmhouse gender-neutral kids' room remodel in Austin with white walls
Inspiration for a farmhouse gender-neutral kids' room remodel in Austin with white walls
 Elite Design Group

This amazing Craftsman Bungalow house plan is an entertainer’s dream, thanks to the gourmet kitchen with walk-in pantry, breakfast nook, formal dining area and deck. The downstairs master suite features a striking bath area and walk-in closet. Upstairs you’ll find three suites and a large bonus room. The garage features 2-car dimensions perfect for today’s big SUVs and trucks. Enjoy the evening sitting in a rocker on the front porch.
First Floor Heated: 1,981
Master Suite: Down
Second Floor Heated: 1,449
Baths: 3.5
Third Floor Heated:
Main Floor Ceiling: 10′
Total Heated Area: 3,430
Specialty Rooms: Bonus Room
Garages: Two
Bedrooms: Four
Footprint: 53′-2″ x 63′-8″
www.edgplancollection.com
 Elite Design Group

Coastal white two-story wood house exterior idea in Charlotte with a hip roof and a shingle roof

Sponsored
Fredericksburg, OH
High Point Cabinets
Columbus' Experienced Custom Cabinet Builder | 4x Best of Houzz Winner

 Jeffrey Erb
A dark backyard was given a new life with dramatic additions of built in planting beds, custom cut salvaged pavers, green screen trellis and a ton of charm. The reclaimed barn doors add a focal point to the east wall while the custom built two-tier planting system allows vines to fill this garden which spans two floors of the client's home.
 Classic Blinds & Shutters, Inc. Design Center
Large elegant open concept medium tone wood floor living room photo in Atlanta with no fireplace, a plaster fireplace and gray walls
 LRES Marketing • Luxury Real Estate Services LLC
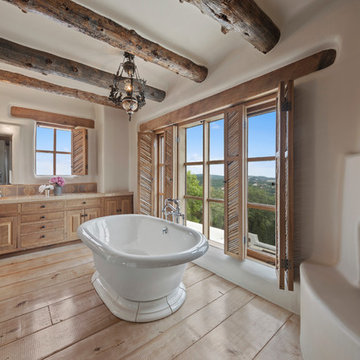
Southwest master light wood floor and beige floor freestanding bathtub photo in Austin with raised-panel cabinets, medium tone wood cabinets and white walls
 Cody & Sons Plumbing, Heating & Air
Phillip Cody
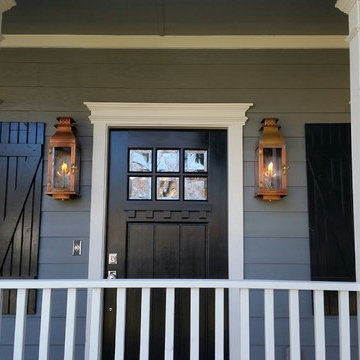
Example of a small arts and crafts entryway design in Dallas with gray walls and a black front door
Example of a small arts and crafts entryway design in Dallas with gray walls and a black front door


 Viu Window and Home, Inc.
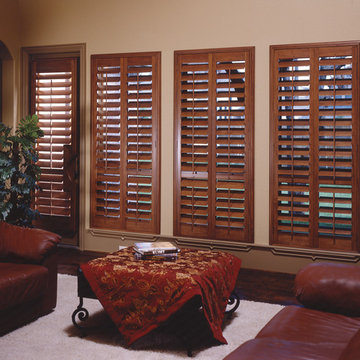
Large mountain style enclosed dark wood floor family room photo in San Francisco with brown walls and no fireplace
 Organic Landscapes NY by DeLuca Lawn Maintenance
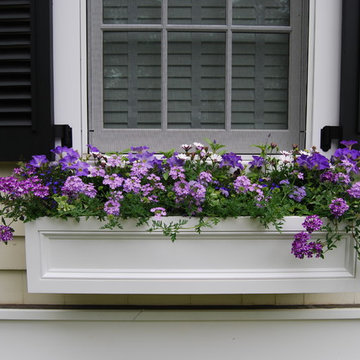
Large elegant beige two-story wood gable roof photo in New York
 Nationwide Floor & Window Coverings

Inspiration for a large coastal enclosed medium tone wood floor and brown floor living room remodel in New York with gray walls, no fireplace and no tv
4