
Search results for "Wood slat accent wall" in Home Design Ideas
 Accent Woodworking Inc.
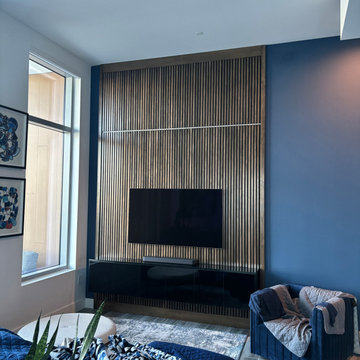
Custom Living Room Wall Slats and Black Felt Backer Boards shown in Custom Stain on Maple Hardwood.
Maple Harwood Slat Panel Wall Back - 116"w x 144"h x 1"thick on Black Felt Backer Board (TOP SECTION ABOVE LIGHTS)
Maple Harwood Slat Panel Wall Back - 76"w x 114"h x 1"thick on Black Felt Backer Board (BOTTOM SECTION BELOW LIGHTS)
LED Task Light Kit White Rope 27k-50k Dimmable, Remote and Smart Home Compatible

 Jennifer Kizzee Design
Example of a transitional 3/4 blue tile multicolored floor, single-sink and wood wall alcove shower design in Houston with recessed-panel cabinets, gray cabinets, white walls, an undermount sink, quartz countertops, white countertops and a built-in vanity
Find the right local pro for your project

 Hufft
HufftBaulinder Haus is located just a few houses down from a landmark Kansas City area home designed by Bauhaus architect Marcel Breuer. Baulinder Haus draws inspiration from the details of the neighboring home. Vertically oriented wood siding, simple forms, and overhanging masses—these were part of Breuer’s modernist palette. The house’s form consists of a series of stacked boxes, with public spaces on the ground level and private spaces in the boxes above. The boxes are oriented in a U-shaped plan to create a generous private courtyard. This was designed as an extension of the interior living space, blurring the boundaries between indoors and outdoors.
Floor-to-ceiling south facing windows in the courtyard are shaded by the overhanging second floor above to prohibit solar heat gain, but allow for passive solar heating in the winter. Other sustainable elements of the home include a geothermal heat pump HVAC system, energy efficient windows and sprayed foam insulation. The exterior wood is a vertical shiplap siding milled from FSC certified Machiche. Baulinder Haus was designed to meet and exceed requirements put forward by the U.S. Environmental Protection Agency for their Indoor airPLUS qualified homes, and is working toward Energy Star qualification.
Machiche and steel screening elements provide depth and texture to front facade.

 ALLEN ARCHITECTURE LLC
Brian McWeeney
Inspiration for a transitional wooden straight metal railing staircase remodel in Dallas with painted risers
Inspiration for a transitional wooden straight metal railing staircase remodel in Dallas with painted risers


 Geremia Design
Nicole Franzen
Living room - contemporary medium tone wood floor and brown floor living room idea in San Francisco with beige walls and a standard fireplace
Living room - contemporary medium tone wood floor and brown floor living room idea in San Francisco with beige walls and a standard fireplace

Sponsored
Sunbury, OH

J.Holderby - Renovations
Franklin County's Leading General Contractors - 2X Best of Houzz!

 studio PPARK
Example of a huge trendy master gray tile and matchstick tile medium tone wood floor alcove bathtub design in New York with gray walls
 Luxewall
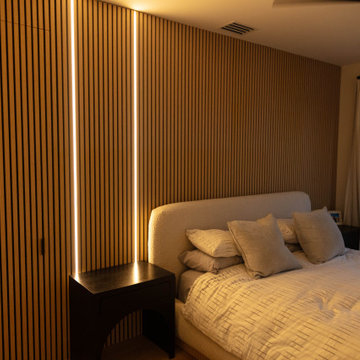
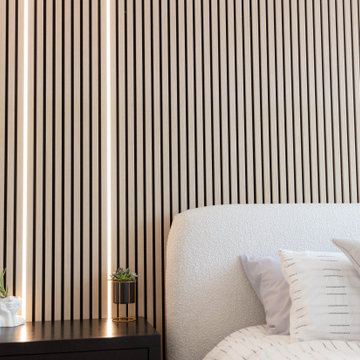
Form and function intertwined with this acoustic slat panel guest bedroom installation. With its light, neutral tone and even grain pattern, Parchment Oak acoustic slat panels were the perfect choice to elevate this room without being intrusive. The room is small, and anything darker would have made it feel boxed in, but this color was the perfect choice. Echoes and room reverberations were dramatically reduced with these panels, which really helped make it a more welcoming environment to guests. Luxe LED lights were installed to serve as mood lighting and a reading lamp. The seamless nature of the slat panels made it possible to create a hidden door to the bathroom, a unique and impressive final touch to the accent wall.
 Gray Group Design

Example of a 1960s medium tone wood floor and brown floor dining room design in Orange County with white walls
 Luxewall
Form and function intertwined with this acoustic slat panel guest bedroom installation. With its light, neutral tone and even grain pattern, Parchment Oak acoustic slat panels were the perfect choice to elevate this room without being intrusive. The room is small, and anything darker would have made it feel boxed in, but this color was the perfect choice. Echoes and room reverberations were dramatically reduced with these panels, which really helped make it a more welcoming environment to guests. Luxe LED lights were installed to serve as mood lighting and a reading lamp. The seamless nature of the slat panels made it possible to create a hidden door to the bathroom, a unique and impressive final touch to the accent wall.



 JMJ Studios
View of rear yard included custom-colored concrete walls, pavers, riverstone and a built-in bench around a firepit. Sliding Glass wall system by Nanawall. All exterior lighting by Bega.
Catherine Nguyen Photography



 Brown Design Group
Matt Wier
Example of a bedroom trendy girl medium tone wood floor and gray floor kids' bedroom design in Los Angeles with white walls
Example of a bedroom trendy girl medium tone wood floor and gray floor kids' bedroom design in Los Angeles with white walls
 Craftivaart
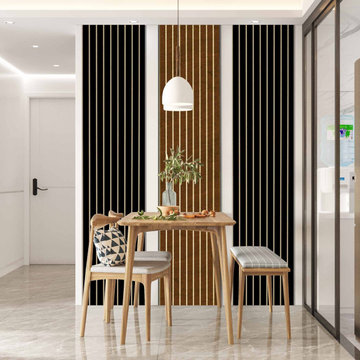
Wood slat walls can be used to create an eye-catching design with the right lighting and color accents. This modern and elegant look is perfect for a variety of spaces, such as living rooms, bedrooms, offices, and lobbies.
- Material that is highly durable and affordable, contributing to a beautiful look in any room for years to come.
- With the right design and accents, wood slat walls can help create a modern, stylish atmosphere that leaves a lasting impression.
he available Dimensions of panels are (Width x Height):
o 12-inch x 24-inch Wood Slat Wall
o 12-inch x 36-inch Wood Slat Wall
o 12-inch x 48-inch Wood Slat Wall
o 12-inch x 60-inch Wood Slat Wall
o 12-inch x 72-inch Wood Slat Wall
o 12-inch x 84-inch Wood Slat Wall
o 12-inch x 96-inch Wood Slat Wall
and the thickness is 3/8 inch Wood Slat Wall
⁜ each3D Slat Wall panel fits into the next one completely seamless

 Joseph Farrell Architecture
Interior Design by Pamala Deikel Design
Photos by Paul Rollis
Example of a large country formal and open concept light wood floor and beige floor living room design in San Francisco with white walls, a ribbon fireplace, a metal fireplace and no tv
Example of a large country formal and open concept light wood floor and beige floor living room design in San Francisco with white walls, a ribbon fireplace, a metal fireplace and no tv
 Ainslie-Davis Construction
Mark Woods
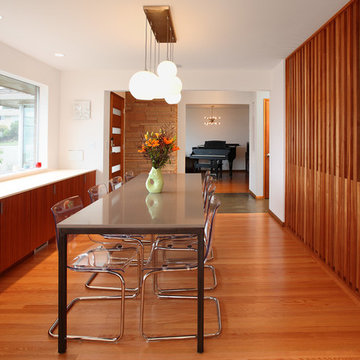
Mid-century modern medium tone wood floor kitchen/dining room combo photo in Seattle with white walls
Mid-century modern medium tone wood floor kitchen/dining room combo photo in Seattle with white walls



 VIKING FENCE CO

Photo of a mid-sized traditional full sun backyard concrete paver driveway in Austin for spring.

 Carriage Lane Design-Build Inc.
Photography: Stephani Buchman
Floral: Bluebird Event Design
Inspiration for a mid-sized contemporary master dark wood floor and brown floor bedroom remodel in Toronto with gray walls and no fireplace
Inspiration for a mid-sized contemporary master dark wood floor and brown floor bedroom remodel in Toronto with gray walls and no fireplace
3