
Search results for "Wood tread white riser" in Home Design Ideas

 Jennifer Gilmer Kitchen & Bath
Cabin John, Maryland Traditional and Charming Kitchen Design by #SarahTurner4JenniferGilmer. Photography by Bob Narod. http://www.gilmerkitchens.com/

 Andrew Mikhael Architect
Photos by John Porcheddu
Example of a mid-sized mountain style master white tile and subway tile porcelain tile bathroom design in New York with a trough sink, distressed cabinets, soapstone countertops, gray walls and a two-piece toilet
Example of a mid-sized mountain style master white tile and subway tile porcelain tile bathroom design in New York with a trough sink, distressed cabinets, soapstone countertops, gray walls and a two-piece toilet

 Paper Moon Painting
This lovely sunroom was painted in a fresh, crisp white by Paper Moon Painting.
Example of a large beach style brick floor sunroom design in Austin with a skylight
Example of a large beach style brick floor sunroom design in Austin with a skylight
Find the right local pro for your project

 DEMESNE
A simple modern palette encompasses the home and is evident in the dining room. Modern lighting, art and neutral tones feel contemporary, juxtaposed by rustic barn doors. ©Shoot2Sell Photography

 Haus Interior Design
Before renovating, this bright and airy family kitchen was small, cramped and dark. The dining room was being used for spillover storage, and there was hardly room for two cooks in the kitchen. By knocking out the wall separating the two rooms, we created a large kitchen space with plenty of storage, space for cooking and baking, and a gathering table for kids and family friends. The dark navy blue cabinets set apart the area for baking, with a deep, bright counter for cooling racks, a tiled niche for the mixer, and pantries dedicated to baking supplies. The space next to the beverage center was used to create a beautiful eat-in dining area with an over-sized pendant and provided a stunning focal point visible from the front entry. Touches of brass and iron are sprinkled throughout and tie the entire room together.
Photography by Stacy Zarin

 Fontile Kitchen & Bath
This stunning Merit Kitchen is a new build in White Rock. The contrast of wood and white gives a powerful visual effect, echoed by the striking navy centre island.

 Hyde Evans Design
Dining room on the Oregon Coast
Photo by Nik Johnson
Inspiration for a coastal medium tone wood floor dining room remodel in Seattle with white walls
Inspiration for a coastal medium tone wood floor dining room remodel in Seattle with white walls



 Century Stair Company
Spanning three levels, this elegant modern staircase transforms light into a design element. Suspended by open risers, the dark wood treads appear to float between floors as natural light cascades from the top floor windows down through the entire stairwell. The horizontal stainless steel rods create clean, uninterrupted sightlines while emphasizing the architectural volume beneath the landings. The result is a vertical journey defined by transparency and light.
1976-2025 © Century Stair Company
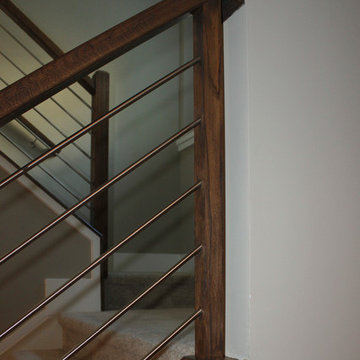 Century Stair Company
Spanning three levels, this elegant modern staircase transforms light into a design element. Suspended by open risers, the dark wood treads appear to float between floors as natural light cascades from the top floor windows down through the entire stairwell. The horizontal stainless steel rods create clean, uninterrupted sightlines while emphasizing the architectural volume beneath the landings. The result is a vertical journey defined by transparency and light.
1976-2025 © Century Stair Company
 Century Stair Company
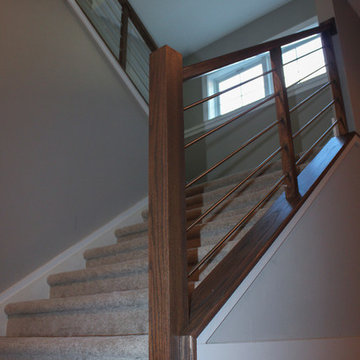
Spanning three levels, this elegant modern staircase transforms light into a design element. Suspended by open risers, the dark wood treads appear to float between floors as natural light cascades from the top floor windows down through the entire stairwell. The horizontal stainless steel rods create clean, uninterrupted sightlines while emphasizing the architectural volume beneath the landings. The result is a vertical journey defined by transparency and light.
1976-2025 © Century Stair Company
 Century Stair Company
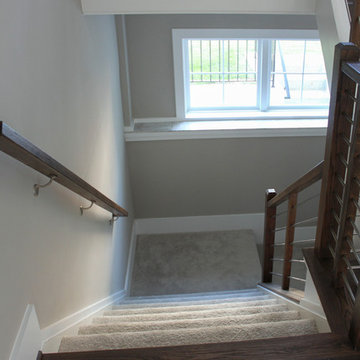
Spanning three levels, this elegant modern staircase transforms light into a design element. Suspended by open risers, the dark wood treads appear to float between floors as natural light cascades from the top floor windows down through the entire stairwell. The horizontal stainless steel rods create clean, uninterrupted sightlines while emphasizing the architectural volume beneath the landings. The result is a vertical journey defined by transparency and light.
1976-2025 © Century Stair Company
 Century Stair Company
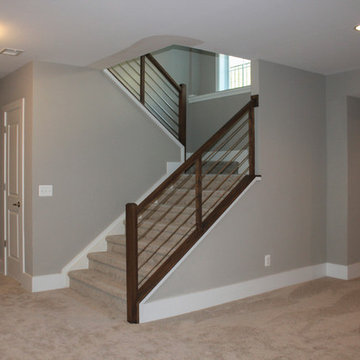
Spanning three levels, this elegant modern staircase transforms light into a design element. Suspended by open risers, the dark wood treads appear to float between floors as natural light cascades from the top floor windows down through the entire stairwell. The horizontal stainless steel rods create clean, uninterrupted sightlines while emphasizing the architectural volume beneath the landings. The result is a vertical journey defined by transparency and light.
1976-2025 © Century Stair Company
 Century Stair Company
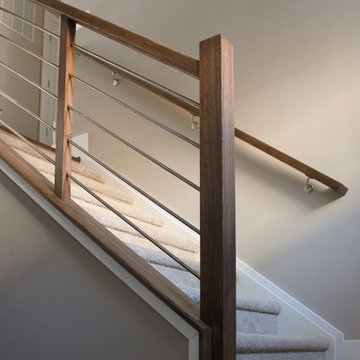
Spanning three levels, this elegant modern staircase transforms light into a design element. Suspended by open risers, the dark wood treads appear to float between floors as natural light cascades from the top floor windows down through the entire stairwell. The horizontal stainless steel rods create clean, uninterrupted sightlines while emphasizing the architectural volume beneath the landings. The result is a vertical journey defined by transparency and light.
1976-2025 © Century Stair Company


 Century Stair Company
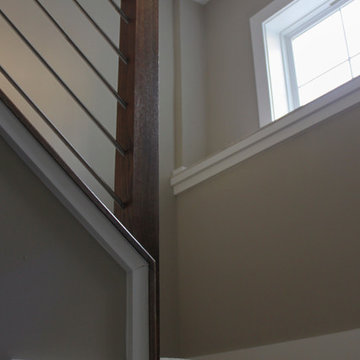
Spanning three levels, this elegant modern staircase transforms light into a design element. Suspended by open risers, the dark wood treads appear to float between floors as natural light cascades from the top floor windows down through the entire stairwell. The horizontal stainless steel rods create clean, uninterrupted sightlines while emphasizing the architectural volume beneath the landings. The result is a vertical journey defined by transparency and light.
1976-2025 © Century Stair Company
 Century Stair Company
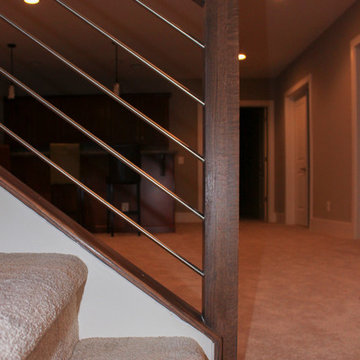
Spanning three levels, this elegant modern staircase transforms light into a design element. Suspended by open risers, the dark wood treads appear to float between floors as natural light cascades from the top floor windows down through the entire stairwell. The horizontal stainless steel rods create clean, uninterrupted sightlines while emphasizing the architectural volume beneath the landings. The result is a vertical journey defined by transparency and light.
1976-2025 © Century Stair Company

 Klopf Architecture
Klopf Architecture and Outer space Landscape Architects designed a new warm, modern, open, indoor-outdoor home in Los Altos, California. Inspired by mid-century modern homes but looking for something completely new and custom, the owners, a couple with two children, bought an older ranch style home with the intention of replacing it.
Created on a grid, the house is designed to be at rest with differentiated spaces for activities; living, playing, cooking, dining and a piano space. The low-sloping gable roof over the great room brings a grand feeling to the space. The clerestory windows at the high sloping roof make the grand space light and airy.
Upon entering the house, an open atrium entry in the middle of the house provides light and nature to the great room. The Heath tile wall at the back of the atrium blocks direct view of the rear yard from the entry door for privacy.
The bedrooms, bathrooms, play room and the sitting room are under flat wing-like roofs that balance on either side of the low sloping gable roof of the main space. Large sliding glass panels and pocketing glass doors foster openness to the front and back yards. In the front there is a fenced-in play space connected to the play room, creating an indoor-outdoor play space that could change in use over the years. The play room can also be closed off from the great room with a large pocketing door. In the rear, everything opens up to a deck overlooking a pool where the family can come together outdoors.
Wood siding travels from exterior to interior, accentuating the indoor-outdoor nature of the house. Where the exterior siding doesn’t come inside, a palette of white oak floors, white walls, walnut cabinetry, and dark window frames ties all the spaces together to create a uniform feeling and flow throughout the house. The custom cabinetry matches the minimal joinery of the rest of the house, a trim-less, minimal appearance. Wood siding was mitered in the corners, including where siding meets the interior drywall. Wall materials were held up off the floor with a minimal reveal. This tight detailing gives a sense of cleanliness to the house.
The garage door of the house is completely flush and of the same material as the garage wall, de-emphasizing the garage door and making the street presentation of the house kinder to the neighborhood.
The house is akin to a custom, modern-day Eichler home in many ways. Inspired by mid-century modern homes with today’s materials, approaches, standards, and technologies. The goals were to create an indoor-outdoor home that was energy-efficient, light and flexible for young children to grow. This 3,000 square foot, 3 bedroom, 2.5 bathroom new house is located in Los Altos in the heart of the Silicon Valley.
Klopf Architecture Project Team: John Klopf, AIA, and Chuang-Ming Liu
Landscape Architect: Outer space Landscape Architects
Structural Engineer: ZFA Structural Engineers
Staging: Da Lusso Design
Photography ©2018 Mariko Reed
Location: Los Altos, CA
Year completed: 2017
 Artisan Nest Inc
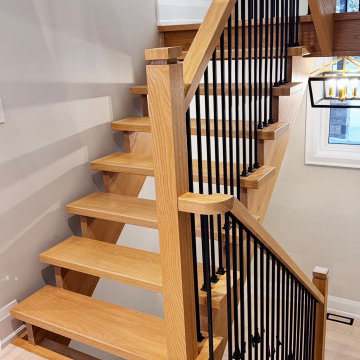
Modern farmhouse custom staircase in a 2-storey entry.
This custom-built open riser staircase features solid white oak treads and stringers in a natural clear stain, square white oak newel posts, white oak handrail, and matte black powder-coated metal balusters for a clean modern contrast.
The open tread design allows natural light from the tall entry windows to flow through, making the space feel larger and brighter. Paired with wide-plank light white oak hardwood flooring, shiplap accent wall, white trim, and recessed pot lighting for a warm, Scandinavian-inspired transitional look.
A perfect example of modern custom stair craftsmanship that balances warmth, minimalism, and durability for a new build / full home renovation.
Features: white oak staircase, open riser stairs, black iron spindles, custom wood railing, white oak floors, shiplap wall detail.


 Artisan Nest Inc
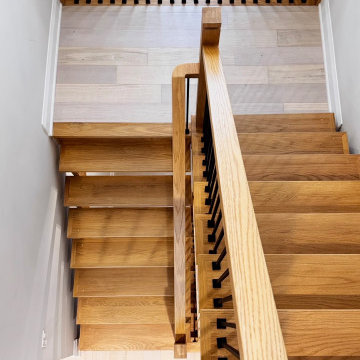
Modern farmhouse custom staircase in a 2-storey entry.
This custom-built open riser staircase features solid white oak treads and stringers in a natural clear stain, square white oak newel posts, white oak handrail, and matte black powder-coated metal balusters for a clean modern contrast.
The open tread design allows natural light from the tall entry windows to flow through, making the space feel larger and brighter. Paired with wide-plank light white oak hardwood flooring, shiplap accent wall, white trim, and recessed pot lighting for a warm, Scandinavian-inspired transitional look.
A perfect example of modern custom stair craftsmanship that balances warmth, minimalism, and durability for a new build / full home renovation.
Features: white oak staircase, open riser stairs, black iron spindles, custom wood railing, white oak floors, shiplap wall detail.
 Artisan Nest Inc
Modern farmhouse custom staircase in a 2-storey entry.
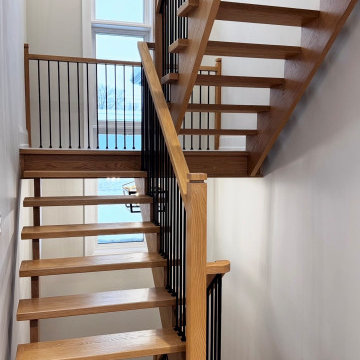
This custom-built open riser staircase features solid white oak treads and stringers in a natural clear stain, square white oak newel posts, white oak handrail, and matte black powder-coated metal balusters for a clean modern contrast.
The open tread design allows natural light from the tall entry windows to flow through, making the space feel larger and brighter. Paired with wide-plank light white oak hardwood flooring, shiplap accent wall, white trim, and recessed pot lighting for a warm, Scandinavian-inspired transitional look.
A perfect example of modern custom stair craftsmanship that balances warmth, minimalism, and durability for a new build / full home renovation.
Features: white oak staircase, open riser stairs, black iron spindles, custom wood railing, white oak floors, shiplap wall detail.
 Artisan Nest Inc
Modern farmhouse custom staircase in a 2-storey entry.
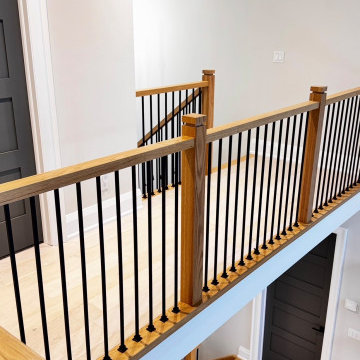
This custom-built open riser staircase features solid white oak treads and stringers in a natural clear stain, square white oak newel posts, white oak handrail, and matte black powder-coated metal balusters for a clean modern contrast.
The open tread design allows natural light from the tall entry windows to flow through, making the space feel larger and brighter. Paired with wide-plank light white oak hardwood flooring, shiplap accent wall, white trim, and recessed pot lighting for a warm, Scandinavian-inspired transitional look.
A perfect example of modern custom stair craftsmanship that balances warmth, minimalism, and durability for a new build / full home renovation.
Features: white oak staircase, open riser stairs, black iron spindles, custom wood railing, white oak floors, shiplap wall detail.
17