
Search results for "Wooded backyard" in Home Design Ideas
 John Newton-Design & Development
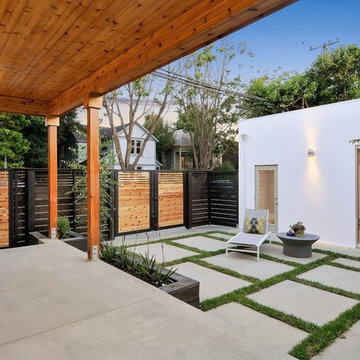
Example of a trendy backyard concrete patio design in San Francisco with a roof extension

Example of a large trendy backyard concrete patio kitchen design in San Francisco with a roof extension

 Hanselman Landscape and Gardens
Photo of a large asian partial sun front yard gravel landscaping in Philadelphia for winter.
Find the right local pro for your project

 2Scale Architects
Benjamin Hill Photography
Inspiration for a contemporary courtyard lap pool remodel in Houston
Inspiration for a contemporary courtyard lap pool remodel in Houston
 Christy Webber Landscapes

This urban backyard oasis features 3’ by 3’ bluestone flagstone with blue-chip joints that seamlessly set the stage for backyard entertaining. In order to achieve greenery all year long, we planted Boxwood, Rhododendron, Arborvitae and Pachysandra. And, in the hopes of creating privacy in a bustling Chicago neighborhood, we installed a wood privacy fence, Japanese Maples, a Birch and a Spruce tree.
 AD Design Inc

Inspiration for a mid-sized timeless backyard gravel patio remodel in Los Angeles with no cover

 Flegel's Construction Co., Inc.
Dean J. Birinyi
Inspiration for a contemporary deck remodel in San Francisco with a pergola
Inspiration for a contemporary deck remodel in San Francisco with a pergola



 Hoi Ning Wong
Photo: Hoi Ning Wong © 2014 Houzz

Design ideas for a traditional landscaping in San Francisco.
Design ideas for a traditional landscaping in San Francisco.

 AquaTerra Outdoors
AquaTerra Outdoors was hired to design and install the entire landscape, hardscape and pool for this modern home. Features include Ipe wood deck, river rock details, LED lighting in the pool, limestone decks, water feature wall with custom Bobe water scuppers and more!
Photography: Daniel Driensky
 Westgate Hardwoods + Old Durham Floors
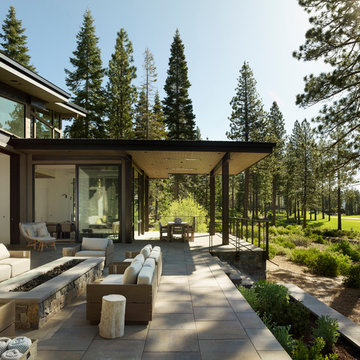
Example of a trendy backyard patio design with a fire pit and no cover
 Garden Structures & More

The following many photos are a representative sampling of our past work.
Small mountain style backyard deck photo in Minneapolis with a pergola
Small mountain style backyard deck photo in Minneapolis with a pergola

 Revive Landscape Design
Copyright Protected by: Lori Brookes Photography
Patio kitchen - small contemporary backyard concrete paver patio kitchen idea in San Diego with no cover
Patio kitchen - small contemporary backyard concrete paver patio kitchen idea in San Diego with no cover





 TREX COMPANY INC
Designed using Trex Transcend decking in Spiced Rum – a warm, earthy umber featuring subtle shading and natural shade variations creating distinctive hardwood-like streaking and intense, tropical hues that will retain its lush looks for decades and Vintage Lantern – a deep-burnished bronze with Old World elegance.
Additional Trex products featured include Trex Transcend railing, Trex Pergola, Trex Elevations and Trex Outdoor Lighting.

 MainStreet Design Build
This beautiful Birmingham, MI home had been renovated prior to our clients purchase, but the style and overall design was not a fit for their family. They really wanted to have a kitchen with a large “eat-in” island where their three growing children could gather, eat meals and enjoy time together. Additionally, they needed storage, lots of storage! We decided to create a completely new space.
The original kitchen was a small “L” shaped workspace with the nook visible from the front entry. It was completely closed off to the large vaulted family room. Our team at MSDB re-designed and gutted the entire space. We removed the wall between the kitchen and family room and eliminated existing closet spaces and then added a small cantilevered addition toward the backyard. With the expanded open space, we were able to flip the kitchen into the old nook area and add an extra-large island. The new kitchen includes oversized built in Subzero refrigeration, a 48” Wolf dual fuel double oven range along with a large apron front sink overlooking the patio and a 2nd prep sink in the island.
Additionally, we used hallway and closet storage to create a gorgeous walk-in pantry with beautiful frosted glass barn doors. As you slide the doors open the lights go on and you enter a completely new space with butcher block countertops for baking preparation and a coffee bar, subway tile backsplash and room for any kind of storage needed. The homeowners love the ability to display some of the wine they’ve purchased during their travels to Italy!
We did not stop with the kitchen; a small bar was added in the new nook area with additional refrigeration. A brand-new mud room was created between the nook and garage with 12” x 24”, easy to clean, porcelain gray tile floor. The finishing touches were the new custom living room fireplace with marble mosaic tile surround and marble hearth and stunning extra wide plank hand scraped oak flooring throughout the entire first floor.
 Nature's Touch

Ipe decking, Earthworks EW Gold Stone decking, and exposed aggregate concrete create a beautiful contrast and balance that give this outdoor architecture design a Frank Lloyd Wright feel. Ipe decking is one of the finest quality wood materials for luxury outdoor projects. The exotic wood originates from South America. This environment contains a fire pit, with cobblestone laid underneath. Shallow, regress lighting is underneath each step and the fire feature to illuminate the elevation change. The bench seating is fabricated stone that was honed to a beautiful finish. This project also features an outdoor kitchen to cater to family or guests and create a total outdoor living experience.

Sponsored
Columbus, OH

Hope Restoration & General Contracting
Columbus Design-Build, Kitchen & Bath Remodeling, Historic Renovations

 Paces Construction Co
We used a free form vine we harvested from our woods as a handrail on these garden steps for a small Buckhead garden.
Design ideas for a traditional landscaping in Atlanta.
Design ideas for a traditional landscaping in Atlanta.

 Pedersen Associates
Barbara Ries
Inspiration for a traditional partial sun stone garden path in San Francisco with a pergola.
Inspiration for a traditional partial sun stone garden path in San Francisco with a pergola.


49