
Search results for "Wooden beams" in Home Design Ideas

Living room - mediterranean formal light wood floor living room idea in Dallas with gray walls, a standard fireplace, a tile fireplace and a wall-mounted tv

 The Refined Group
Living room - large mediterranean terra-cotta tile and brown floor living room idea in Phoenix with white walls and a standard fireplace

Find the right local pro for your project
 TCPeterson Photography
Travis Peterson
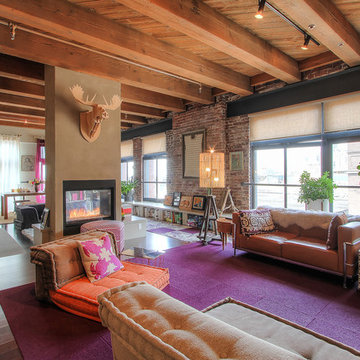
Example of a mid-sized urban formal and open concept medium tone wood floor living room design in Seattle with beige walls and a two-sided fireplace
Example of a mid-sized urban formal and open concept medium tone wood floor living room design in Seattle with beige walls and a two-sided fireplace

 Front Street Builders
Trendy u-shaped light wood floor kitchen photo in San Francisco with a single-bowl sink, shaker cabinets, white cabinets, solid surface countertops, white backsplash, subway tile backsplash, stainless steel appliances and an island
 Particular Home + Design
Cate Black Photography

Bedroom - mid-sized traditional master dark wood floor and brown floor bedroom idea in Other with beige walls
Bedroom - mid-sized traditional master dark wood floor and brown floor bedroom idea in Other with beige walls

 IS Architecture
Living room - large transitional formal and open concept medium tone wood floor and brown floor living room idea in San Diego with white walls, a standard fireplace, a stone fireplace and no tv

Sponsored
Columbus, OH

Wannemacher Interiors
Customized Award-Winning Interior Design Solutions in Franklin Cnty OH

 Greene Design LLC
Photography by Jack Gardner
Example of a small urban enclosed concrete floor family room design in Miami with a wall-mounted tv, brown walls and no fireplace
Example of a small urban enclosed concrete floor family room design in Miami with a wall-mounted tv, brown walls and no fireplace

 Square Construction
Inspiration for a mid-sized mediterranean concrete floor enclosed dining room remodel in Austin with beige walls

 Lobkovich Kitchen Designs, Inc.
Hoachlander Davis Photography
Inspiration for a 1950s l-shaped eat-in kitchen remodel in DC Metro with an undermount sink, flat-panel cabinets, light wood cabinets, white backsplash, stainless steel appliances and an island
Inspiration for a 1950s l-shaped eat-in kitchen remodel in DC Metro with an undermount sink, flat-panel cabinets, light wood cabinets, white backsplash, stainless steel appliances and an island

Open concept kitchen - large contemporary galley medium tone wood floor open concept kitchen idea in Orange County with flat-panel cabinets, white cabinets, metallic backsplash, an island, a single-bowl sink, solid surface countertops, metal backsplash and stainless steel appliances
 Dettaglio Interior Design
Photo Credit: Inckx

Inspiration for a large southwestern open concept family room remodel in Phoenix with a standard fireplace, a wall-mounted tv, beige walls and a plaster fireplace
Inspiration for a large southwestern open concept family room remodel in Phoenix with a standard fireplace, a wall-mounted tv, beige walls and a plaster fireplace
 Reliance Design Build
erika

Small beach style loft-style medium tone wood floor bedroom photo in Los Angeles with gray walls and no fireplace
Small beach style loft-style medium tone wood floor bedroom photo in Los Angeles with gray walls and no fireplace


 Fine Design Interiors, Inc.

Island style enclosed beige floor and ceramic tile living room photo in Hawaii with a wall-mounted tv, beige walls and no fireplace

 Chandler Prewitt Interior Design
Family room - large southwestern enclosed dark wood floor family room idea in Albuquerque with green walls

 John Kraemer & Sons
Builder: John Kraemer & Sons | Architect: TEA2 Architects | Interior Design: Marcia Morine | Photography: Landmark Photography
Mountain style galley medium tone wood floor and brown floor eat-in kitchen photo in Minneapolis with a farmhouse sink, quartzite countertops, paneled appliances, shaker cabinets, black cabinets and no island
Mountain style galley medium tone wood floor and brown floor eat-in kitchen photo in Minneapolis with a farmhouse sink, quartzite countertops, paneled appliances, shaker cabinets, black cabinets and no island

 LS3P Living
Kitchen | Custom home Studio of LS3P ASSOCIATES LTD. | Photo by Inspiro8 Studio.
Inspiration for a large rustic u-shaped light wood floor and beige floor open concept kitchen remodel in Other with paneled appliances, flat-panel cabinets, light wood cabinets, an undermount sink, solid surface countertops, gray backsplash, stone tile backsplash and a peninsula
Inspiration for a large rustic u-shaped light wood floor and beige floor open concept kitchen remodel in Other with paneled appliances, flat-panel cabinets, light wood cabinets, an undermount sink, solid surface countertops, gray backsplash, stone tile backsplash and a peninsula

Sponsored
Columbus, OH
Wannemacher Interiors
Customized Award-Winning Interior Design Solutions in Franklin Cnty OH

 Laura Fedro Interiors, Inc.
Inspiration for a large rustic gender-neutral carpeted kids' bedroom remodel in Other



 Tracker Home Decor
Randi Baird
Living room - mid-sized coastal formal and open concept medium tone wood floor and beige floor living room idea in Boston with white walls, a standard fireplace, a brick fireplace and a wall-mounted tv
Living room - mid-sized coastal formal and open concept medium tone wood floor and beige floor living room idea in Boston with white walls, a standard fireplace, a brick fireplace and a wall-mounted tv
3