
Search results for "Wooden beams" in Home Design Ideas
 Marla Sher Design

Living room - mid-sized cottage open concept and formal concrete floor living room idea in San Francisco with no tv, beige walls and no fireplace
 Nanke Signature Group
Ian Whitehead
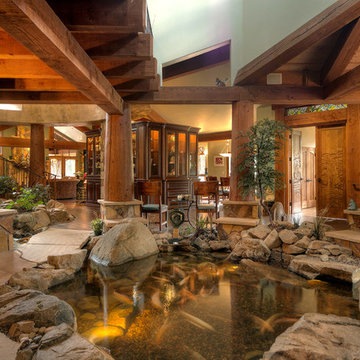
Example of a large transitional entryway design in Phoenix with green walls and a glass front door
Example of a large transitional entryway design in Phoenix with green walls and a glass front door

Open concept kitchen - large contemporary galley medium tone wood floor open concept kitchen idea in Orange County with flat-panel cabinets, white cabinets, metallic backsplash, an island, a single-bowl sink, solid surface countertops, metal backsplash and stainless steel appliances
Find the right local pro for your project

 O’Hara Interiors
Martha O'Hara Interiors, Interior Design & Photo Styling | Kyle Hunt & Partners, Builder | Troy Thies, Photography
Please Note: All “related,” “similar,” and “sponsored” products tagged or listed by Houzz are not actual products pictured. They have not been approved by Martha O’Hara Interiors nor any of the professionals credited. For information about our work, please contact design@oharainteriors.com.
 Double Diamond Property & Construction

Example of a large transitional ceramic tile and beige floor family room design in Denver with white walls and no fireplace
 Winfrey Design Build
Brad Carr, B-Rad Studios
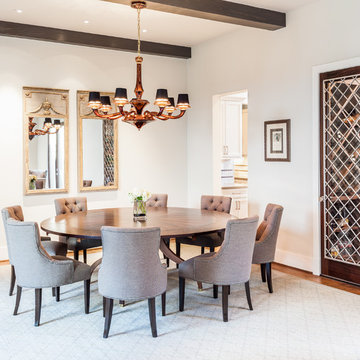
Example of a classic medium tone wood floor dining room design in Houston with white walls
Example of a classic medium tone wood floor dining room design in Houston with white walls
 The Refined Group

Large tuscan dining room photo in Phoenix with white walls and a standard fireplace


 Greene Design LLC
Photography by Jack Gardner

Example of a small urban enclosed concrete floor family room design in Miami with a wall-mounted tv, brown walls and no fireplace
Example of a small urban enclosed concrete floor family room design in Miami with a wall-mounted tv, brown walls and no fireplace
 Level One

Enclosed kitchen - mid-sized eclectic galley concrete floor and gray floor enclosed kitchen idea in Orlando with a farmhouse sink, shaker cabinets, blue cabinets, solid surface countertops, white backsplash, ceramic backsplash, stainless steel appliances and no island


 Ki Arts
The home-office includes a built-in flat wall monitor to use for long distance conferences and a computer area seen at the right edge of the photo. Both the center table and the computer desk can be hydraulically lowered into the rectangular recess (horikotatsu) in the floor beneath them. When the table and desk are raised, these recesses provide leg room when sitting on the floor.
 Giffin & Crane General Contractors, Inc.

Bedroom.
Inspiration for a large contemporary guest porcelain tile bedroom remodel in Santa Barbara with gray walls and no fireplace
Inspiration for a large contemporary guest porcelain tile bedroom remodel in Santa Barbara with gray walls and no fireplace
 Front Street Builders

Bedroom - transitional light wood floor bedroom idea in San Francisco with blue walls



 Rikki Snyder
Photo: Rikki Snyder © 2014 Houzz
Example of an eclectic master light wood floor bedroom design in New York with white walls
Example of an eclectic master light wood floor bedroom design in New York with white walls
 Savvy Interiors

Danish light wood floor and beige floor family room photo in San Diego with white walls
 Jennifer Taylor Studio
Photographer: Beth Singer

Living room - mid-sized rustic open concept and formal medium tone wood floor living room idea in Detroit with no tv and white walls
Living room - mid-sized rustic open concept and formal medium tone wood floor living room idea in Detroit with no tv and white walls

 Katahdin Cedar Log Homes
home by: Katahdin Cedar Log Homes
photos by: James Ray Spahn
Mid-sized mountain style porcelain tile kitchen/dining room combo photo in DC Metro with brown walls
Mid-sized mountain style porcelain tile kitchen/dining room combo photo in DC Metro with brown walls

Sponsored
Fredericksburg, OH

High Point Cabinets
Columbus' Experienced Custom Cabinet Builder | 4x Best of Houzz Winner

 Right Arm Construction
KuDa Photography
Remodel of SW Portland home. Clients wanted a very modern esthetic. Right Arm Construction worked closely with the Client and the Architect on the project to ensure project scope was met and exceeded. Remodel included kitchen, living room, dining area and exterior areas on front and rear of home. A new garage was also constructed at the same time.
 Jennifer Taylor Studio
Photographer: Beth Singer
Inspiration for a mid-sized rustic u-shaped medium tone wood floor kitchen remodel in Detroit with shaker cabinets, medium tone wood cabinets, multicolored backsplash, matchstick tile backsplash, stainless steel appliances, a peninsula and solid surface countertops
Inspiration for a mid-sized rustic u-shaped medium tone wood floor kitchen remodel in Detroit with shaker cabinets, medium tone wood cabinets, multicolored backsplash, matchstick tile backsplash, stainless steel appliances, a peninsula and solid surface countertops

 Samuel Design Group
Daniel Nadelbach
Inspiration for a large southwestern master bedroom remodel in Albuquerque with beige walls and a corner fireplace
Inspiration for a large southwestern master bedroom remodel in Albuquerque with beige walls and a corner fireplace
4