
Search results for "Wooden model" in Home Design Ideas

 Nandina Home & Design
A mid-sized transitional open-concept house that impresses with its warm, neutral color palette combined with splashes of purple, green, and blue hues. The second bedroom incorporates a rich, dark blue accent wall and vibrant green throw pillows that contrast with the espresso colored wooden side tables and sage green bed frame.
Home designed by Aiken interior design firm, Nandina Home & Design. They serve Augusta, Georgia, as well as Columbia and Lexington, South Carolina.
For more about Nandina Home & Design, click here: https://nandinahome.com/
To learn more about this project, click here: http://nandinahome.com/portfolio/woodside-model-home/
 Kotzen Interiors, LLP
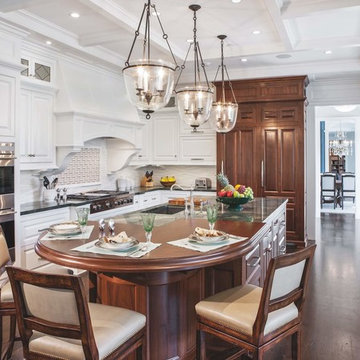
Enclosed kitchen - large traditional dark wood floor and brown floor enclosed kitchen idea with raised-panel cabinets, white cabinets, ceramic backsplash, stainless steel appliances and an island
 Unique Home Solutions Inc.
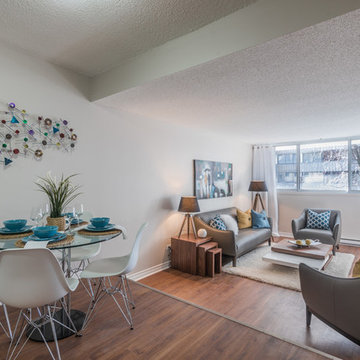
680 Sq. Ft. condo Model Suite. It is a small condo but feels like there is a lot of room. The colours were based on Rainy Day artwork and metal art Nick-Nacks by Olivia Salazar.
If you would like a home staging consultation or redesign of the interior of your house, give us a call. Unique Home Solutions Inc. has been in business since 2006.
Joanne Vroom 514-222-5553
Find the right local pro for your project
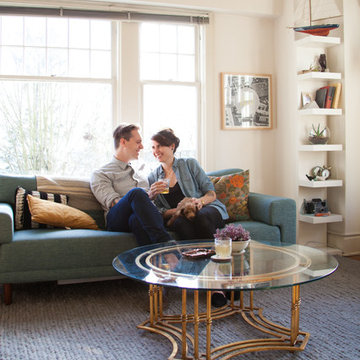
 Ellie Lillstrom Photography
Photo: A Darling Felicity Photography © 2015 Houzz
Mid-sized eclectic enclosed medium tone wood floor living room photo in Seattle with white walls and a tv stand
Mid-sized eclectic enclosed medium tone wood floor living room photo in Seattle with white walls and a tv stand
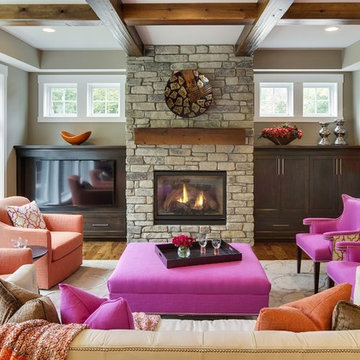
 Swanson Homes
Spacecrafting Photography
Example of a mid-sized transitional open concept medium tone wood floor family room design in Minneapolis with beige walls, a standard fireplace, a stone fireplace and a media wall
Example of a mid-sized transitional open concept medium tone wood floor family room design in Minneapolis with beige walls, a standard fireplace, a stone fireplace and a media wall
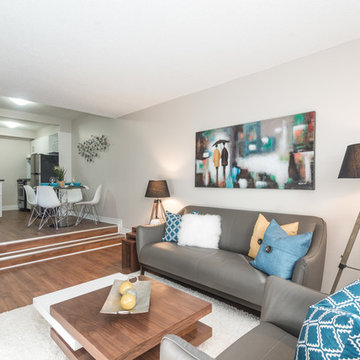 Unique Home Solutions Inc.
Katia Provencher-Photographer
680 Sq. Ft. condo Model Suite. It is a small condo but feels like there is a lot of room. The colours were based on Rainy Day artwork and metal art Nick-Nacks by Olivia Salazar.
If you would like a home staging consultation or redesign of the interior of your house, give us a call. Unique Home Solutions Inc. has been in business since 2006.
Joanne Vroom 514-222-5553

Sponsored
Columbus, OH

Structural Remodeling
Franklin County's Heavy Timber Specialists | Best of Houzz 2020!
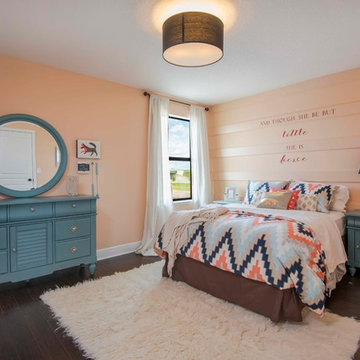
 Century Homes
KW Photography
Inspiration for a mid-sized eclectic girl dark wood floor kids' room remodel in Orlando with pink walls
Inspiration for a mid-sized eclectic girl dark wood floor kids' room remodel in Orlando with pink walls
 Otero Signature Homes

Example of a large transitional open concept light wood floor and beige floor family room design in Cleveland with gray walls, a ribbon fireplace, a concrete fireplace and a wall-mounted tv
 Century Homes
KW Photography
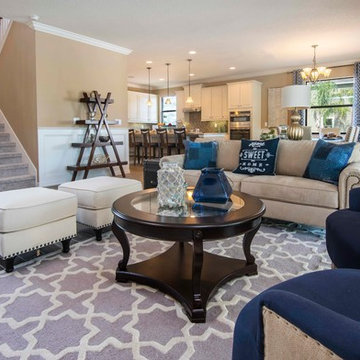
Living room - mid-sized transitional open concept living room idea in Orlando with beige walls, no fireplace and a wall-mounted tv
Living room - mid-sized transitional open concept living room idea in Orlando with beige walls, no fireplace and a wall-mounted tv
 CabinetMakers - Fine Cabinetry

Inspiration for a large timeless ceramic tile eat-in kitchen remodel in Cleveland with raised-panel cabinets, dark wood cabinets, granite countertops, gray backsplash, ceramic backsplash, stainless steel appliances, an island and an undermount sink
 Yantram Animation Studio - Interior Designer
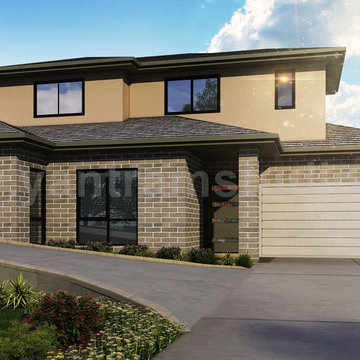
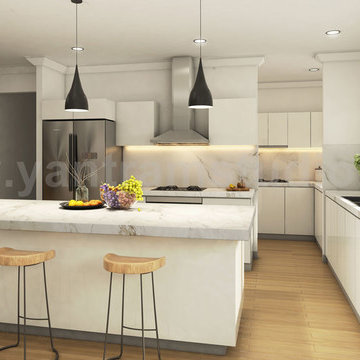
Vintage 3D Exterior - Interior Modeling, Living room in Open Sunlight view with Wooden Furniture, Latest Trend kitchen with Attractive Lamps & Wooden Furniture, Latest Design bathroom with Black Marble, Vintage 3D Exterior Modeling and architecture with Modern look & feel - Ideas by Yantram Architectural Rendering Studio, New jersey - USA.
 Yantram Animation Studio - Interior Designer
Vintage 3D Exterior - Interior Modeling, Living room in Open Sunlight view with Wooden Furniture, Latest Trend kitchen with Attractive Lamps & Wooden Furniture, Latest Design bathroom with Black Marble, Vintage 3D Exterior Modeling and architecture with Modern look & feel - Ideas by Yantram Architectural Rendering Studio, New jersey - USA.

Sponsored
Sunbury, OH

J.Holderby - Renovations
Franklin County's Leading General Contractors - 2X Best of Houzz!
 Authenticity, LLC
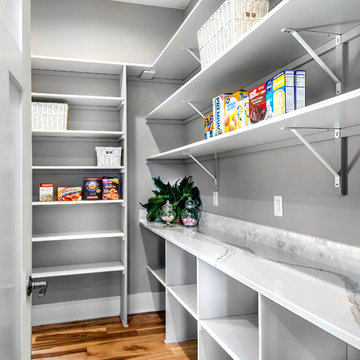
A fun Arts & Crafts design which is also very high tech with solar panels and low energy solutions. Their electricity car has a home in the garage!
Marvin Windows Thermatru Doors, Garage Door - Clopay Canyon Ridge, Electric Fireplace, Hickory Wood Floors, Sherwin Williams Anew Gray, SW7030, Aesthetic White SW7035, Backsplash - Moderna Mosaic Ch03 Streamstone Pattern D West End White, Jolly 3/8 Greige Edge
Jackson Studios
 Echelon Custom Homes
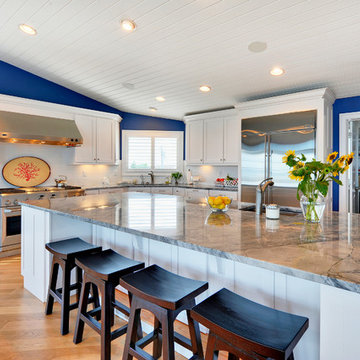
Example of a transitional kitchen design in Philadelphia with shaker cabinets, white cabinets, white backsplash and stainless steel appliances
 Brace Builders LLC
Ashley James, Charleston Realty Pics
Transitional medium tone wood floor kitchen/dining room combo photo in Charleston
Transitional medium tone wood floor kitchen/dining room combo photo in Charleston
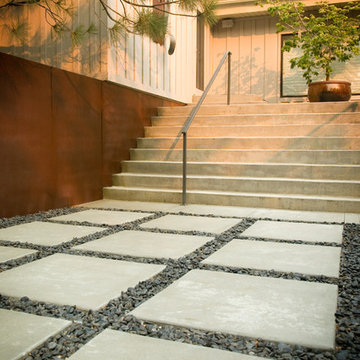
 Tutto Ferro
Custom pave-stones and balustrade, hot rolled wall cladding. Photo: Greg Anderson, Design: Hawkins Architecture
Large urban backyard concrete patio photo in Other with no cover
Large urban backyard concrete patio photo in Other with no cover


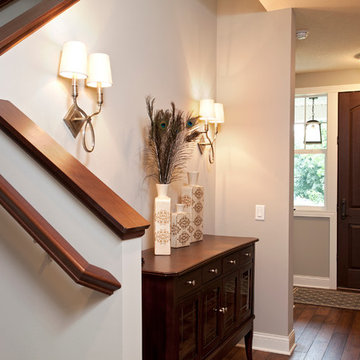
 Ridge Creek Custom Homes
Example of a mid-sized classic dark wood floor entryway design in Minneapolis with gray walls and a dark wood front door

 Cal Petrescu Architecture and Design
Tuscan beige three-story adobe house exterior photo in New York with a gambrel roof and a tile roof
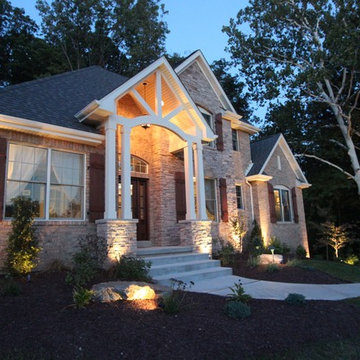
 Costa Homebuilders
Build On Your Own Lot…this started as a wooded lot. Costa's build on your lot specialist worked with the client to design a custom home that fit just right on this lot.
18