
Search results for "Wooden model" in Home Design Ideas
 CCD INTERIORS
HotShotPros Nathan Strauch
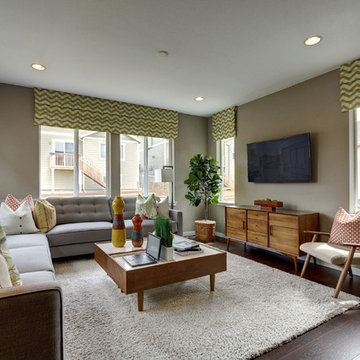
Example of a large transitional dark wood floor living room design in Denver with brown walls, no fireplace and a wall-mounted tv
Example of a large transitional dark wood floor living room design in Denver with brown walls, no fireplace and a wall-mounted tv
 Living Stone Design + Build
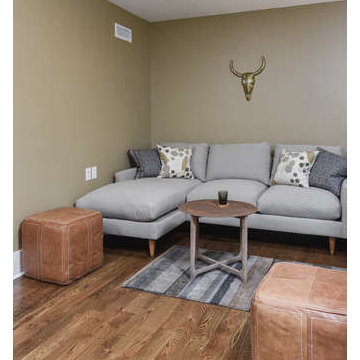
Small arts and crafts open concept medium tone wood floor and brown floor family room photo in Other with beige walls and no fireplace
 CCD INTERIORS
HotShotPros Nathan Strauch
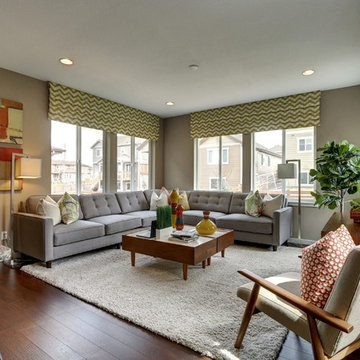
Example of a large transitional dark wood floor living room design in Denver with brown walls, no fireplace and a wall-mounted tv
Example of a large transitional dark wood floor living room design in Denver with brown walls, no fireplace and a wall-mounted tv
Find the right local pro for your project
 Woodhaven Homes and Remodeling
Tom Sauer
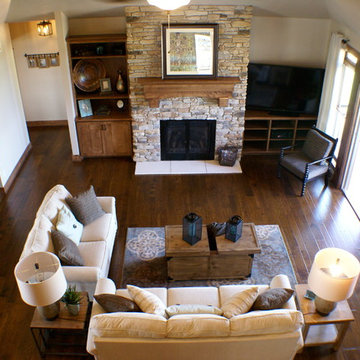
Inspiration for a mid-sized craftsman enclosed living room remodel in Milwaukee
Inspiration for a mid-sized craftsman enclosed living room remodel in Milwaukee
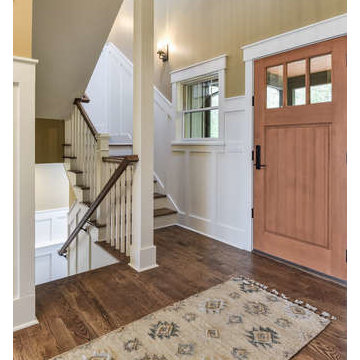 Living Stone Design + Build
Inspiration for a mid-sized craftsman dark wood floor and brown floor entryway remodel in Other with beige walls and a medium wood front door

 Century Homes
KW Photography
Kids' room - mid-sized transitional boy carpeted kids' room idea in Orlando with green walls
Kids' room - mid-sized transitional boy carpeted kids' room idea in Orlando with green walls
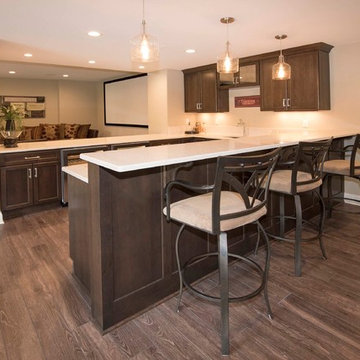
 Victory Homes of Wisconsin, Inc
Detour Marketing, LLC
Example of a large classic walk-out beige floor and carpeted basement design in Milwaukee with beige walls
Example of a large classic walk-out beige floor and carpeted basement design in Milwaukee with beige walls


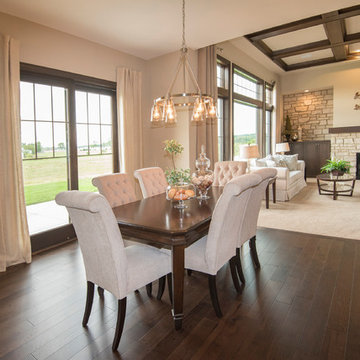 Victory Homes of Wisconsin, Inc
Photo courtesy of Detour Marketing, LLC
Example of a large classic dark wood floor and brown floor kitchen/dining room combo design in Milwaukee with beige walls and no fireplace
Example of a large classic dark wood floor and brown floor kitchen/dining room combo design in Milwaukee with beige walls and no fireplace
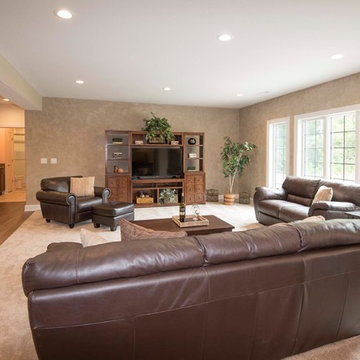 Victory Homes of Wisconsin, Inc
Detour Marketing, LLC
Basement - large traditional walk-out carpeted and beige floor basement idea in Milwaukee with beige walls
Basement - large traditional walk-out carpeted and beige floor basement idea in Milwaukee with beige walls
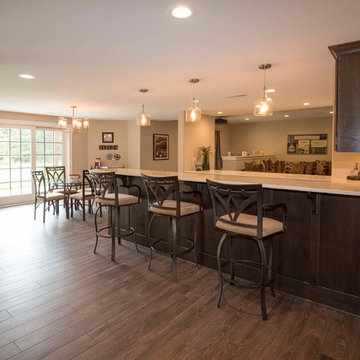 Victory Homes of Wisconsin, Inc
Detour Marketing, LLC
Large elegant walk-out beige floor and carpeted basement photo in Milwaukee with beige walls
Large elegant walk-out beige floor and carpeted basement photo in Milwaukee with beige walls
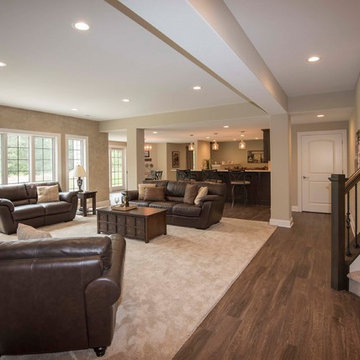 Victory Homes of Wisconsin, Inc
Detour Marketing, LLC
Inspiration for a large timeless walk-out carpeted and beige floor basement remodel in Milwaukee with beige walls
Inspiration for a large timeless walk-out carpeted and beige floor basement remodel in Milwaukee with beige walls
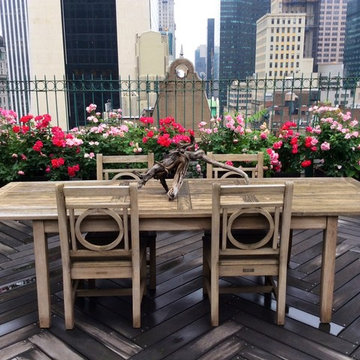

 Living Stone Design + Build
Family room - small craftsman open concept medium tone wood floor and brown floor family room idea in Other with beige walls and no fireplace

Sponsored
Columbus, OH

Hope Restoration & General Contracting
Columbus Design-Build, Kitchen & Bath Remodeling, Historic Renovations

 Darlene Shaw Design Inc.
kwestimages.com
Inspiration for a transitional beige tile bathroom remodel in Toronto with a niche
Inspiration for a transitional beige tile bathroom remodel in Toronto with a niche

 LMK Interiors
Farmhouse style with an industrial, contemporary feel.
Mid-sized cottage master carpeted bedroom photo in San Francisco with green walls
Mid-sized cottage master carpeted bedroom photo in San Francisco with green walls

 Simmons Estate Homes
Example of a classic dark wood floor open concept kitchen design in Dallas with recessed-panel cabinets, white cabinets, white backsplash and stone slab backsplash

 Shaddock Homes
Shaddock Homes | Frisco, TX | Phillips Creek Ranch
Example of a classic formal and open concept dark wood floor living room design in Dallas with beige walls
Example of a classic formal and open concept dark wood floor living room design in Dallas with beige walls

Sponsored
Sunbury, OH

J.Holderby - Renovations
Franklin County's Leading General Contractors - 2X Best of Houzz!

 Kankel Conroy Rose & Hill Landscape Architecture
The homeowners desired an outdoor space that felt more rustic than their refined interior spaces, but still related architecturally to their house. Cement plaster support arbor columns provide enough of visual tie to the existing house exterior. Oversized wood beams and rafter members provide a unique outdoor atmosphere. Structural bolts and hardware were minimized for a cleaner appearance. Structural connections and supports were engineered to meet California's stringent earthquake standards.
Ali Atri Photography

 Pineapple House Interior Design
The shower is universally designed and has no curb or step at its entry. The drawer pulls are also designed for easy use.
A Bonisolli Photography
Mid-sized transitional white tile walk-in shower photo in Miami with an undermount sink, flat-panel cabinets, white cabinets and marble countertops
Mid-sized transitional white tile walk-in shower photo in Miami with an undermount sink, flat-panel cabinets, white cabinets and marble countertops

 Cory Connor Designs
kazart photography
Example of a transitional medium tone wood floor living room library design in New York with blue walls and no tv
Example of a transitional medium tone wood floor living room library design in New York with blue walls and no tv
15