
Search results for "Wooden panels" in Home Design Ideas

 Vita Design Group
Study room - contemporary built-in desk medium tone wood floor study room idea in New York

Example of a mid-sized transitional medium tone wood floor and brown floor foyer design in Chicago with white walls

 3 Lights Design
The view from the dining room. We looked at several options to make this relatively tight space both functional and spacious. The wife, who is a chef and meticulously organized, had this to say about 3 Lights Design's attention to detail, "I'm so impressed how you heard all the little silly things I was saying and got it into a picture!!!" For us, the "silly little things" are everything. That's how the project's name was born. All photos by Thomas Kuoh Photography.
Find the right local pro for your project

 Haight Carpet & Interiors
Inspiration for a small contemporary master beige tile and ceramic tile porcelain tile and gray floor alcove shower remodel in Seattle with flat-panel cabinets, dark wood cabinets, an undermount tub, gray walls, a vessel sink, quartzite countertops and a hinged shower door
 Crosby Creations Home Designs
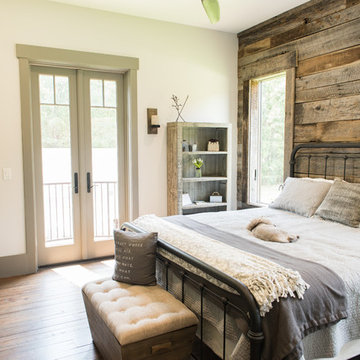
Bedroom - mid-sized rustic dark wood floor and brown floor bedroom idea in Charleston with beige walls and no fireplace

 Morrison Interiors
Photo by Rod Foster
Large transitional l-shaped light wood floor and beige floor eat-in kitchen photo in Orange County with white cabinets, solid surface countertops, gray backsplash, stone tile backsplash, stainless steel appliances, a farmhouse sink, an island and recessed-panel cabinets
Large transitional l-shaped light wood floor and beige floor eat-in kitchen photo in Orange County with white cabinets, solid surface countertops, gray backsplash, stone tile backsplash, stainless steel appliances, a farmhouse sink, an island and recessed-panel cabinets




 John Lively & Associates
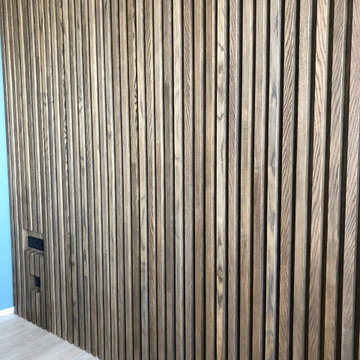
Example of a trendy wooden l-shaped dark wood floor and glass railing staircase design in Dallas with beige walls and wooden risers

 Dane Cronin Photography
www.fuentesdesign.com, www.danecronin.com
Inspiration for a contemporary bathroom remodel in Denver with concrete countertops
Inspiration for a contemporary bathroom remodel in Denver with concrete countertops

 Dennis Moffitt Painting
Inspiration for a coastal medium tone wood floor bedroom remodel in Providence with white walls and a stone fireplace

 Carpet One Floor & Home
INVINCIBLE™ H20 LUXURY VINYL PLANK from Carpet One Floor & Home is a breakthrough in flooring, giving you waterproof protection, outstanding durability, and high-end handcrafted designer looks.
We love how the wicker material in the bar stools ties together the light color of the cabinetry with the deeper warm color of the hardwood flooring.


 User
UserGrabill Kitchen Cabinets

Example of a mid-sized classic l-shaped dark wood floor and brown floor enclosed kitchen design in Indianapolis with an undermount sink, raised-panel cabinets, white cabinets, granite countertops, white backsplash, marble backsplash, paneled appliances and an island
Example of a mid-sized classic l-shaped dark wood floor and brown floor enclosed kitchen design in Indianapolis with an undermount sink, raised-panel cabinets, white cabinets, granite countertops, white backsplash, marble backsplash, paneled appliances and an island

Sponsored
Sunbury, OH

J.Holderby - Renovations
Franklin County's Leading General Contractors - 2X Best of Houzz!

 Mark Dziewulski Architect
Freestanding bathtub - large contemporary master white tile limestone floor freestanding bathtub idea in San Francisco with flat-panel cabinets, white cabinets, an integrated sink, solid surface countertops and brown walls

 Jeff Herr Photography
© Jeff herr Photo
Cottage dark wood floor dining room photo in Atlanta with recessed-panel cabinets, white cabinets and white walls
Cottage dark wood floor dining room photo in Atlanta with recessed-panel cabinets, white cabinets and white walls

 Tommy Daspit Photographer
Tommy Daspit
Example of a huge classic u-shaped dark wood floor eat-in kitchen design in Birmingham with white cabinets, granite countertops, gray backsplash, stainless steel appliances, an island, an undermount sink, recessed-panel cabinets and subway tile backsplash
Example of a huge classic u-shaped dark wood floor eat-in kitchen design in Birmingham with white cabinets, granite countertops, gray backsplash, stainless steel appliances, an island, an undermount sink, recessed-panel cabinets and subway tile backsplash

 Mary Hannah Interiors
Photographed by Robert Radifera Photography
Styled and Produced by Stylish Productions
Bedroom - mid-sized coastal master medium tone wood floor bedroom idea with gray walls and no fireplace
Bedroom - mid-sized coastal master medium tone wood floor bedroom idea with gray walls and no fireplace



 Katie Leede & Company Studio
Walk-in shower - large modern master blue tile and mosaic tile concrete floor and gray floor walk-in shower idea in New York with brown walls and a hinged shower door
 Suburban Builders

This is a craftsman styled front exterior house in the Nottingham, DC Metro area designed by Suburban Builders.
Inspiration for a large craftsman two-story wood beige entryway remodel in DC Metro with a hip roof
Inspiration for a large craftsman two-story wood beige entryway remodel in DC Metro with a hip roof

 LETTER FOUR, INC.
Example of a mid-sized minimalist open concept light wood floor and wood wall living room design in Los Angeles with white walls, a standard fireplace, a plaster fireplace and a media wall
6