
Search results for "Woodworking" in Home Design Ideas

 Allen's Fine Woodworking, Inc.
This kitchen is a prime example of beautifully designed functionality. From the spacious maple butcher block island & eating bar to the roll-up pass through window for outdoor entertaining, the space can handle whatever situation the owners throw at it. The Espresso stain on these Medallion cabinets of Cherry wood really anchors the whimsy of the yellow bar stools and the ginger-tone checkerboard Marmoleum floor. Cabinets designed and installed by Allen's Fine Woodworking Cabinetry and Design, Hood River, OR.
Photos by Zach Luellen Photography LLC

 CJS Woodworking & Design
Family room - transitional open concept dark wood floor and brown floor family room idea in Los Angeles with beige walls

 AppWood Custom Woodwork
Front door - contemporary front door idea in Charlotte with a metal front door
Find the right local pro for your project
 Webber Coleman Woodworks
Rustic White Interiors

Inspiration for a large transitional open concept dark wood floor and brown floor living room remodel in Atlanta with white walls, a standard fireplace, a stone fireplace and a wall-mounted tv
Inspiration for a large transitional open concept dark wood floor and brown floor living room remodel in Atlanta with white walls, a standard fireplace, a stone fireplace and a wall-mounted tv
 Pomerantz Woodworking

Farmhouse renovation by Aaron Flint builders, cabinetry by Pomerantz Woodworking. Photo by Sabin Gratz Photography
Country u-shaped enclosed kitchen photo in Burlington with shaker cabinets, a double-bowl sink, gray cabinets, gray backsplash, stainless steel appliances and a peninsula
Country u-shaped enclosed kitchen photo in Burlington with shaker cabinets, a double-bowl sink, gray cabinets, gray backsplash, stainless steel appliances and a peninsula
 CJS Woodworking & Design

Inspiration for a transitional master white tile and subway tile marble floor and white floor bathroom remodel in Los Angeles with shaker cabinets, black cabinets, white walls, an undermount sink and white countertops




 C&M Woodworking
Photography by Michael J. Lee
Elegant master white tile and stone tile marble floor bathroom photo in Boston with white cabinets, marble countertops, an undermount tub and green walls
Elegant master white tile and stone tile marble floor bathroom photo in Boston with white cabinets, marble countertops, an undermount tub and green walls
 CJS Woodworking & Design

Inspiration for a small transitional 3/4 white tile alcove shower remodel in Los Angeles with recessed-panel cabinets, white cabinets, white walls, an undermount sink, a hinged shower door and brown countertops

 KINGDOM WOODWORKS
Collaboration with Canonbury Homes and Frank Neely Design Associates.
Elegant master dark wood floor claw-foot bathtub photo in Atlanta with blue cabinets, granite countertops, an undermount sink, white walls and recessed-panel cabinets
Elegant master dark wood floor claw-foot bathtub photo in Atlanta with blue cabinets, granite countertops, an undermount sink, white walls and recessed-panel cabinets
 Bill Nieder
L-2
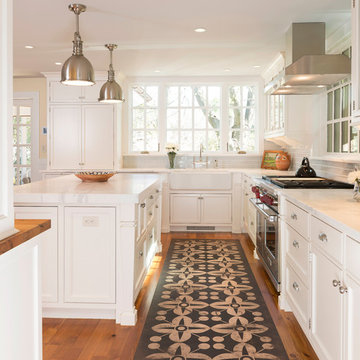
Elegant u-shaped medium tone wood floor kitchen photo in DC Metro with a farmhouse sink, shaker cabinets, white cabinets, white backsplash, subway tile backsplash, stainless steel appliances and an island
Elegant u-shaped medium tone wood floor kitchen photo in DC Metro with a farmhouse sink, shaker cabinets, white cabinets, white backsplash, subway tile backsplash, stainless steel appliances and an island

 Advanced Woodwork, INC.
Open concept kitchen - contemporary l-shaped concrete floor and gray floor open concept kitchen idea in Other with flat-panel cabinets, gray cabinets, gray backsplash, paneled appliances and an island
 Oakley Builders Inc

Family room - mid-sized traditional open concept medium tone wood floor family room idea in Raleigh with gray walls

Sponsored
Columbus, OH

Wannemacher Interiors
Customized Award-Winning Interior Design Solutions in Franklin Cnty OH
 Woodworking Design Ltd
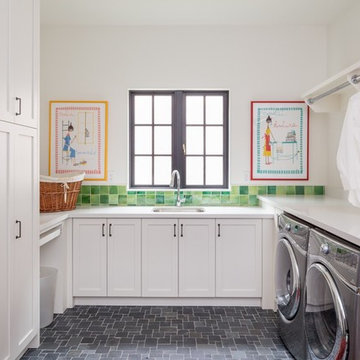
Millwork Designed, Manufactured and Installed by Woodworking Design Ltd
Inspiration for a timeless u-shaped dedicated laundry room remodel in Toronto with an undermount sink, shaker cabinets, white cabinets, white walls and a side-by-side washer/dryer
Inspiration for a timeless u-shaped dedicated laundry room remodel in Toronto with an undermount sink, shaker cabinets, white cabinets, white walls and a side-by-side washer/dryer
 CDC Woodworking
Greg Riegler
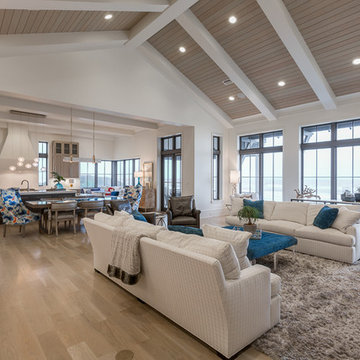
Example of a beach style open concept light wood floor living room design in Miami with white walls
Example of a beach style open concept light wood floor living room design in Miami with white walls

 Burmeister Woodwork
Reagen Taylor Photography
Mid-sized trendy white two-story stucco exterior home photo in Chicago with a metal roof
Mid-sized trendy white two-story stucco exterior home photo in Chicago with a metal roof

 Willard Woodworks, Inc
Example of a mid-sized trendy u-shaped light wood floor and beige floor open concept kitchen design in Orange County with an undermount sink, flat-panel cabinets, dark wood cabinets, beige backsplash, stone tile backsplash, paneled appliances and an island


 CJS Woodworking & Design
Inspiration for a transitional open concept medium tone wood floor and brown floor living room remodel in Los Angeles with white walls, a standard fireplace and no tv

 Made To Order Woodworks LLC
Shelley Scarborough Photography - http://www.shelleyscarboroughphotography.com/
 C&M Woodworking
Photography by Michael J. Lee
Bathroom - victorian master gray tile and stone tile marble floor bathroom idea in Boston with an undermount sink, recessed-panel cabinets, blue cabinets, marble countertops and white walls
Bathroom - victorian master gray tile and stone tile marble floor bathroom idea in Boston with an undermount sink, recessed-panel cabinets, blue cabinets, marble countertops and white walls
10