
Search results for "Words" in Home Design Ideas




Find the right local pro for your project

 Sarah Kahn Turner
Eat-in kitchen - large transitional l-shaped eat-in kitchen idea in DC Metro with shaker cabinets, blue cabinets, wood countertops, blue backsplash, ceramic backsplash, paneled appliances and an island

 Happy Home Design
Inspiration for a small contemporary freestanding desk linoleum floor and black floor study room remodel in Vancouver with blue walls

 Quality Edge
TruCedar Steel Siding shown in 10" Board & Batten in Napa Vine.
Beige two-story metal exterior home idea in Grand Rapids
Beige two-story metal exterior home idea in Grand Rapids

 Duxborough Designs
The attic in this Victorian seaside house was massively renovated to make a guest room that takes full advantage of all the roof lines and dormers. The fir matchboard ceilings and hickory floors make this space old and new at the same time. In other words, timeless!

Sponsored
Columbus, OH

Trish Takacs Design
Award Winning & Highly Skilled Kitchen & Bath Designer in Columbus

 Lightology
Qlocktwo wall clock makes you pause and allows a different view of time. The typographic front combines the moment with the written word and makes it a statement. Square shaped clocks mounts to a wall. A matrix with symmetrically arranged characters lights up to form words. The front panel of Qlocktwo is supported by eight magnets. Clock comes with wall assembly and solid acrylic glass stand for the standing version. Magnetic front panel is interchangable and is made of stainless steel or polished acrylic glass in lime juice, cherry cake, vanilla sugar, frozen blackberry, dark chocolate or black ice tea. Power cord extensions with colored textile cover are also available, sold separately. Color front panel also available in different languages. 110V low energy consumption power supply with LED technology. 17.72" width x 17.72" height x 0.78" depth.

 Jeri Koegel Photography
Jeri Koegel
Inspiration for a mediterranean master dark wood floor and gray floor bedroom remodel in Orange County with beige walls
Inspiration for a mediterranean master dark wood floor and gray floor bedroom remodel in Orange County with beige walls

 Eisenmann Architecture
Mark Compton
Eat-in kitchen - mid-sized 1950s u-shaped light wood floor and beige floor eat-in kitchen idea in San Francisco with flat-panel cabinets, blue cabinets, quartzite countertops, paneled appliances, an island, white countertops, white backsplash, subway tile backsplash and an undermount sink
Eat-in kitchen - mid-sized 1950s u-shaped light wood floor and beige floor eat-in kitchen idea in San Francisco with flat-panel cabinets, blue cabinets, quartzite countertops, paneled appliances, an island, white countertops, white backsplash, subway tile backsplash and an undermount sink
 Elan Evans
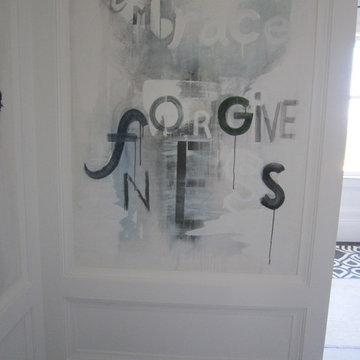
We also created these paintings on canvas for featuring words of affirmation for another part of the Master Bath.
Inspiration for a large eclectic home design remodel in San Francisco
Inspiration for a large eclectic home design remodel in San Francisco

 AR Homes Vero Beach | Beachland Homes Corp.
Beautiful Homes, Grand Entryways, Fully Customaziable are a few words to describe Arthur Rutenberg Homes. The Bermuda Model making a statement at The Polo Grounds Vero Beach. This Grand entryway is going to lead to a very spacious and comfortable home with beautiful views! #Entries #Luxury #CustomHomeBuilderVeroBeach #ThePoloGroundsVeroBeach #VeroBeachLuxuryHomeBuilder #CustomHomesVeroBeach JN Genoni


 Lowes of Cagan Crossings, FL
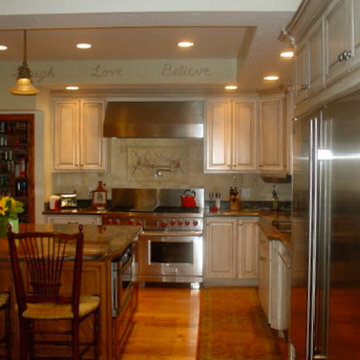
This couple was set on updating their kitchen to be functional and aesthetically pleasing. Charming is the word that they used.
Mid-sized transitional l-shaped medium tone wood floor eat-in kitchen photo in Orlando with an island, shaker cabinets, medium tone wood cabinets, granite countertops, beige backsplash, stone tile backsplash, white appliances and an undermount sink
Mid-sized transitional l-shaped medium tone wood floor eat-in kitchen photo in Orlando with an island, shaker cabinets, medium tone wood cabinets, granite countertops, beige backsplash, stone tile backsplash, white appliances and an undermount sink

 User
PORTA S2 | High Gloss | Bianco Gloss • LINEA | Laminate | Woodline
Example of a trendy galley light wood floor eat-in kitchen design in Seattle with flat-panel cabinets, white backsplash, white cabinets, an island and stainless steel appliances
Example of a trendy galley light wood floor eat-in kitchen design in Seattle with flat-panel cabinets, white backsplash, white cabinets, an island and stainless steel appliances

 The ML Group Architecture
Illustrative Depictions Photography
Inspiration for a coastal enclosed carpeted family room remodel in Dallas with a wall-mounted tv and multicolored walls
Inspiration for a coastal enclosed carpeted family room remodel in Dallas with a wall-mounted tv and multicolored walls

 Debi Interior Design
I posted the after picture first, not wanting the first picture of this album to be of crumbling white plaster.
There were many goals from the client when creating this hall display.
In the case of this entry display, it has three words; Change Your Life. Very important words to my client. A Mantra he has lived by as he fought for his life through a 6 year rehabilitation. Words he never forgets. Words he believes in and wants everyone to know and believe in.
7 mirrors. A specific number for a memorable date, and mirrors required for a personal belief about mirrors facing a door.
The sounds of peaceful running water. Soothing, healing and spiritual.
Organic healing plants, many easy to maintain succulents, and finally a transitional industrial style lamp with a grow bulb that does double duty as a night light in a hall with no electrical outlets for a night light.
The iron base of the table has a chevron shape mirrored in the console table and bookcase around the corner in the living room.
Photographer: Jared Olmsted / www.jodesigns.ca


 Signature Kitchens & Baths Magazine
Example of a tuscan u-shaped kitchen design in Dallas with a farmhouse sink, raised-panel cabinets, dark wood cabinets, beige backsplash, paneled appliances and beige walls
 User
Girl's Bedroom. Alise O'Brien Photography
Elegant medium tone wood floor bedroom photo in St Louis with pink walls and no fireplace
Elegant medium tone wood floor bedroom photo in St Louis with pink walls and no fireplace
106