
Search results for "Words" in Home Design Ideas

 Burgin Design • Remodel
Spacious and bright are the perfect words to describe this Irvine home remodel. The Burgin Construction Inc. design-build team worked hand-in-hand with the Blauberg family, creating a fresh new look with more natural light and more space throughout their home.
Photo Credit: Nick Reeves


 Margot Hartford Photography
Photo: Margot Hartford © 2016 Houzz
Deck - traditional deck idea in San Francisco
Deck - traditional deck idea in San Francisco
Find the right local pro for your project

 Virginia Kitchen & Bath
Stunning is the word for this elegantly appointed kitchen in Great Falls, VA with all the modern amenities. For more inspiration, visit Virginia Kitchen and Bath for your remodel project or call us at (703) 793-1993.

 Absolutely Outdoors
This grand structure extends the existing home adding a covered entertaining area complete with see through fireplace, outdoor kitchen, ceiling fan, and pendant lighting. Words can't describe the beauty and strength of this addition with it's detailed stone work, expert carpentry, and towering columns.
 Boss Builders
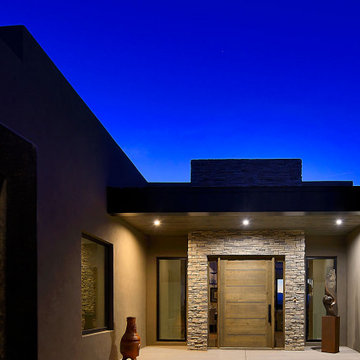
In a word — elegance. We collaborated with designer Mickey Ackerman to build this beautiful home of unmatched beauty and sophistication. The Jemez mountain views are visible from the dining and living area. The detailed finishes really push the envelope on this eclectic home.
 Harbor Classic
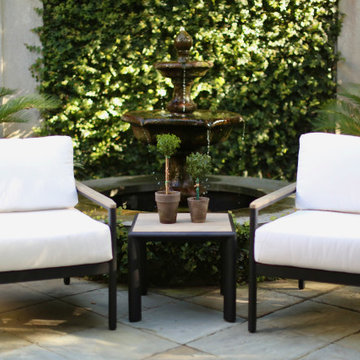
Inspired by the Savannah Harbor located in Savannah, Georgia, this outdoor club chair is a synergy of chic and subtlety. By way of lightweight powder-coated aluminum and teak insets on each arm, the Harbor Classic Savannah Club Chair makes a statement without saying a word.

Sponsored
Columbus, OH

Trish Takacs Design
Award Winning & Highly Skilled Kitchen & Bath Designer in Columbus

 Katie Johnson Interior design
Transitional Style in interior design and furniture design refers to a blend of traditional and contemporary styles, midway between old world traditional and the world of chrome and glass contemporary; incorporating lines that are less ornate than traditional designs, but not as severely basic as contemporary lines. No other word could describe this home better.
 Boss Builders
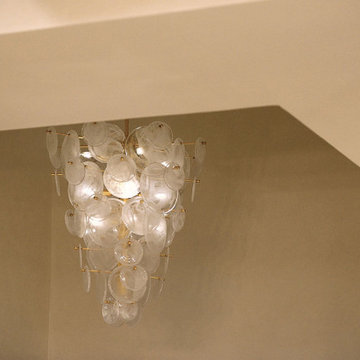
In a word — elegance. We collaborated with designer Mickey Ackerman to build this beautiful home of unmatched beauty and sophistication. The Jemez mountain views are visible from the dining and living area. The detailed finishes really push the envelope on this eclectic home.
 Boss Builders
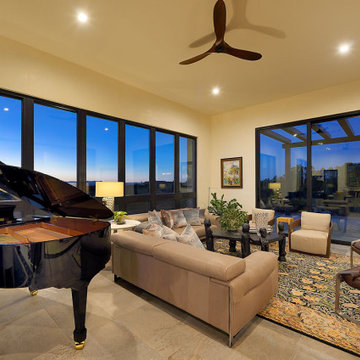
In a word — elegance. We collaborated with designer Mickey Ackerman to build this beautiful home of unmatched beauty and sophistication. The Jemez mountain views are visible from the dining and living area. The detailed finishes really push the envelope on this eclectic home.

 Remodelers of Houston
Adjoining bathroom to the baby room has a custom built vanity, new freestanding tub; floor to ceiling tile, new tile floors with a personalized touch- the word “Hello” spelled out on the floor. We built a new custom vanity, installed a new marble countertop and added decorative lighting.
 Direct Overhead Doors
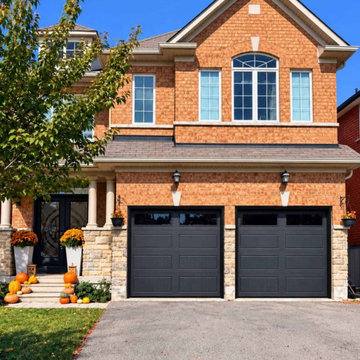
Dated doors replaced with insulated Iron Ore carriage-style doors with insulated double-pane thermal windows, premium nylon rollers and heavy-duty tracks. Existing openers reconnected, old doors removed and disposed of. The homeowner's words after the job: the new doors immensely improved the look of the house.

 L.A. Carpet & Tile Inc.
Home Builder Stretch Construction
Inspiration for a mid-sized shabby-chic style master white tile and porcelain tile vinyl floor and multicolored floor tub/shower combo remodel in Edmonton with flat-panel cabinets, light wood cabinets, a two-piece toilet, white walls, a drop-in sink and granite countertops
Inspiration for a mid-sized shabby-chic style master white tile and porcelain tile vinyl floor and multicolored floor tub/shower combo remodel in Edmonton with flat-panel cabinets, light wood cabinets, a two-piece toilet, white walls, a drop-in sink and granite countertops
 Katie Johnson Interior design
Transitional Style in interior design and furniture design refers to a blend of traditional and contemporary styles, midway between old world traditional and the world of chrome and glass contemporary; incorporating lines that are less ornate than traditional designs, but not as severely basic as contemporary lines. No other word could describe this home better.
 Vision Design
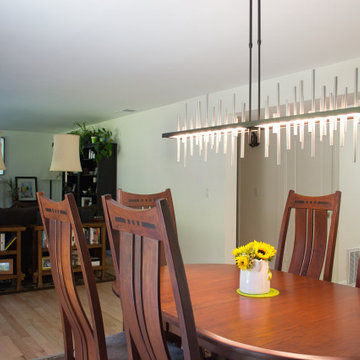
Previously this kitchen had been too tight for words. Moving out some unusable closets in the entry hall and some load bearing walls between the living room and dining room allowed us to create a workable open living space.

 Burgin Design • Remodel
Spacious and bright are the perfect words to describe this Irvine home remodel. The Burgin Construction Inc. design-build team worked hand-in-hand with the Blauubeg family, creating a fresh new look with more natural light and more space throughout their home.
Photo Credit: Nick Reeves


 NINE O
West wall of the large playroom features the faceted climbing net with a 12' fireman pole.
Inspiration for a large modern indoor basketball/tennis/multi-game court remodel in Salt Lake City with multicolored walls
Inspiration for a large modern indoor basketball/tennis/multi-game court remodel in Salt Lake City with multicolored walls

 Andrew Franz Architect PLLC
Albert Vecerka-Esto
Example of an eclectic master bedroom design in New York
Example of an eclectic master bedroom design in New York
134